Skip main navigation
Sold for $270,000
  • $270,000

    227 S Hickory Blvd, Pleasant Hill, IA 50327

    3beds
    1,625sqft
    Single Family Residence
    Built in 1975
    10,802 Square Feet Lot
    $270,300 Zestimate®
    $166/sqft
    $2,030 Estimated rent

    Home value

    $270,300

    $257,000 - $284,000

    $2,030/mo

    Zestimate® history
    Loading
    Loading...

    Owner options

    List your home for rent

    $2,030/mo

    Rent Zestimate®

    Find your next renter with Zillow Rental Manager. Plus, with online applications, you can quickly screen prospective tenants – for free.

    Learn more

    $2,030/mo

    Rent Zestimate®

    Refinance and save

    $1,804/mo

    Est. payment

    Refinancing to a lower rate could help reduce your monthly payments and save thousands over the life of the loan.

    See today's rates

    $1,804/mo

    Est. payment

    Explore your selling options

    Work with a Zillow partner agent

    Leverage their expertise and Zillow's premium Showcase listings to get your home seen by more buyers.

    Get started

    List with your own agent

    Get your home in front of millions of buyers by listing it on Zillow.

    Learn how to do it

    Sell it yourself

    Take full control of how buyers see your home on Zillow by listing For Sale by Owner (FSBO).

    List your home

    What's special

    Formal dining roomPartially finished basementThree spacious bedroomsExtra-wide drivewayDedicated laundry room
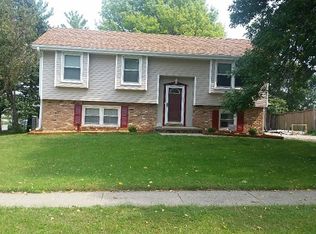
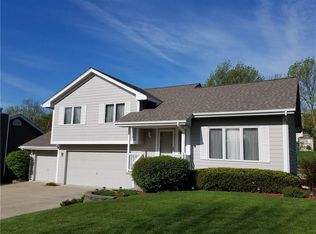
    Nestled within a quiet, family-friendly neighborhood, this two-story home checks all the boxes. Step through the front entry into a welcoming living room ideal for entertaining or relaxing with family. The formal dining room seamlessly connects to the eat-in kitchen with stainless steel appliances. A warm and inviting den with a gas log fireplace provides the perfect retreat, complemented by a convenient half bath and an all-seasons porch offering additional living space to enjoy year-round. Upstairs, you’ll find three spacious bedrooms, including a generous primary suite with a full bath and a large walk-in closet. The partially finished basement extends your options, whether you envision a cozy family room, play area, or non-conforming fourth bedroom along with a dedicated laundry room add to the home’s versatility. Additional highlights include a heated two-car attached garage with polyaspartic floor coating, an extra-wide driveway and a storage shed for tools and outdoor gear. The fully fenced backyard with vinyl chain link fencing designed to withstand winds up to 80 mph, offers a private oasis complete with a patio, hot tub and dedicated gas line for grilling, perfect for entertaining. Newer roof (2018) and professional landscaping enhance the property’s curb appeal. Ample storage is available in both the basement and the attic above the garage. Conveniently located near all your daily amenities. Schedule your private showing today and experience the charm for yourself.

    Zillow last checked:

    Listing updated:

    Listed by:

    Bob Eisenlauer (515)979-2883,

    RE/MAX Revolution,

    Lance Martinson 515-371-8765,

    RE/MAX Revolution

    Bought with:

    Bob Eisenlauer

    RE/MAX Revolution

    Source: DMMLS,MLS#: 731090MLS LogoOriginating MLS: Des Moines Area Association of REALTORS

    Facts & features

    Interior

    Bedrooms & bathrooms
    • Bedrooms: 3
    • Bathrooms: 2
    • Full bathrooms: 1
    • 1/2 bathrooms: 1
    Heating
    • Forced Air, Gas, Natural Gas
    Cooling
    • Central Air
    Appliances
    • Included: Dryer, Dishwasher, Microwave, Refrigerator, Stove, Washer
    Features
    • Separate/Formal Dining Room, Eat-in Kitchen, Window Treatments
    • Flooring: Carpet, Laminate, Tile, Vinyl
    • Basement: Crawl Space,Partially Finished
    • Number of fireplaces: 1
    • Fireplace features: Fireplace Screen
    Interior area
    • Total structure area: 1,625
    • Total interior livable area: 1,625 sqft
    • Finished area below ground: 300

    Property

    Parking
    • Total spaces: 2
    • Parking features: Attached, Garage, Two Car Garage
    • Attached garage spaces: 2
    Accessibility
    • Accessibility features: Grab Bars
    Features
    • Levels: Two
    • Stories: 2
    • Patio & porch: Open, Patio
    • Exterior features: Fully Fenced, Hot Tub/Spa, Patio, Storage
    • Has spa: Yes
    • Fencing: Chain Link,Vinyl,Full
    Lot
    • Size: 10,802 Square Feet
    • Dimensions: 80 x 135
    Details
    • Additional structures: Storage
    • Parcel number: 221/00213139000
    • Zoning: R-2

    Construction

    Type & style
    • Home type: SingleFamily
    • Architectural style: Two Story
    • Property subtype: Single Family Residence
    Materials
    • Brick, Metal Siding
    • Foundation: Block
    • Roof: Asphalt,Shingle
    Condition
    • Year built: 1975

    Utilities & green energy

    • Sewer: Public Sewer
    • Water: Public

    Community & HOA

    Community
    • Security: Smoke Detector(s)
    HOA
    • Has HOA: No
    Location
    • Region: Pleasant Hill

    Financial & listing details

    • Price per square foot: $166/sqft
    • Tax assessed value: $298,300
    • Annual tax amount: $4,651
    • Date on market: 12/2/2025
    • Cumulative days on market: 49 days
    • Listing terms: Cash,Conventional,FHA,VA Loan
    • Road surface type: Concrete

    Price history

    DateEventPrice
    2/5/2026Sold$270,000-3.6%$166/sqft
    Source: DMMLS #731090 Report a problem
    12/12/2025Pending sale$280,000$172/sqft
    Source: DMMLS #731090 Report a problem
    12/2/2025Listed for sale$280,000-3.4%$172/sqft
    Source: DMMLS #731090 Report a problem
    12/2/2025Listing removed$290,000$178/sqft
    Source: DMMLS #729012 Report a problem
    11/5/2025Price change$290,000-3.3%$178/sqft
    Source: DMMLS #729012 Report a problem
    10/23/2025Listed for sale$300,000$185/sqft
    Source: DMMLS #729012 Report a problem

    Public tax history

    YearProperty taxesTax assessment
    2025$4,850 -0.2%$298,300 -1%
    2024$4,862 $301,200
    2023$4,862 +0.7%$301,200 +22.8%
    2022$4,828 +5.4%$245,200
    2021$4,580 -4.5%$245,200 +12.5%
    2020$4,796 +6%$217,900
    2019$4,524 +2%$217,900 +9.6%
    2018$4,434 $198,800
    2017$4,434 +9.8%$198,800 +9.2%
    2016$4,040 $182,100
    2015$4,040 +15.9%$182,100 +11.7%
    2014$3,486 $163,000
    2013-- $163,000
    2012-- $163,000
    2011-- $163,000 -4%
    2010-- $169,800
    2009-- $169,800
    2008-- $169,800
    2007-- $169,800 +8.6%
    2006-- $156,400
    2005-- $156,400 +4.6%
    2003-- $149,550 +14.1%
    2002-- $131,110
    2001-- $131,110
    Find assessor info on the county website

    Neighborhood: 50327

    Nearby schools

    GreatSchools rating
    Schools provided by the listing agent
    • District: Des Moines Independent

    Source: DMMLS. This data may not be complete. We recommend contacting the local school district to confirm school assignments for this home.

    Get pre-qualified for a loan
    At Zillow Home Loans, we can pre-qualify you in as little as 5 minutes with no impact to your credit score.

    An equal housing lender. NMLS #10287.

    Sell for more on Zillow
    Get a Zillow Showcase℠ listing at no additional cost and you could sell for .
    $270,300
    2% more
    +$5,406
    With Zillow Showcase(estimated)
    $275,706