A home filled with space, possibilities, and room to make memories! This unique 4-bedroom, 3-bath home offers multiple levels of living space, wonderful outdoor amenities, and an incredible amount of flexibility. The upper level features 3 bedrooms, including the primary suite, along with a guest bathroom, dining room, and spacious kitchen. The primary suite offers a brand-new custom walk-in shower, creating a beautiful private retreat. Just off the kitchen is a fantastic covered deck—perfect for morning coffee, evening drinks, or gathering with friends. The main level offers a cozy family room with a mounted TV that stays, making this a great spot for movie nights and relaxing together. A new gas fireplace adds warmth and charm, while the newer HVAC system provides efficient heating and cooling throughout the home. Head downstairs to find an additional family room with another mounted TV over the fireplace that stays, a full bathroom, and a fourth bedroom. This level provides direct access to the backyard and heated pool, making it an ideal setup for entertaining, guests, or simply enjoying summer days at home. And there’s even a basement offering plenty of additional storage! Outside, the property continues to impress with a heated and cooled she-shed that could easily become a crafting studio, woodworking space, quiet TV room, home office, or personal retreat. An additional storage shed provides the perfect place for gardening supplies and outdoor equipment. Plus, there’s a 2-car garage for parking and even more storage. Priced well below market value, this home offers an exceptional opportunity for buyers who can see the possibilities and add their own personal touches. The current price reflects some cosmetic updating the new owner may wish to make, creating the potential to build equity while making the home truly their own. With the sellers eager to move forward with their next home, this one is ready for its next chapter—and it could be yours!
Closed
Price Unknown
227 S Parkdale St, Wichita, KS 67209
4beds
2,024sqft
Single Family Onsite Built
Built in 1985
10,018 Square Feet Lot
$310,000 Zestimate®
$--/sqft
$1,860 Estimated rent
Home value
$310,000
$285,000 - $335,000
$1,860/mo
Zestimate® history
Owner options
List your home for rent
$1,860/mo
Rent Zestimate®
Find your next renter with Zillow Rental Manager. Plus, with online applications, you can quickly screen prospective tenants – for free.
$1,860/mo
Rent Zestimate®
Refinance and save
Refinancing to a lower rate could help reduce your monthly payments and save thousands over the life of the loan.
Explore your selling options
Work with a Zillow partner agent
Leverage their expertise and Zillow's premium Showcase listings to get your home seen by more buyers.
Get startedList with your own agent
Get your home in front of millions of buyers by listing it on Zillow.
Learn how to do itSell it yourself
Take full control of how buyers see your home on Zillow by listing For Sale by Owner (FSBO).
List your homeWhat's special
Zillow last checked:
Listing updated:
Listed by:
Leslie Canady 316-871-7573,
Heritage 1st Realty
Bought with:
Paula Yaussi, 00252331
Source: SCKMLS as distributed by MLS GRID,MLS#: 678824
Facts & features
Interior
Bedrooms & bathrooms
- Bedrooms: 4
- Bathrooms: 3
- Full bathrooms: 3
Primary bedroom
- Description: Carpet
- Level: Upper
- Area: 168
- Dimensions: 14 x 12
Bedroom
- Description: Carpet
- Level: Basement
- Area: 100
- Dimensions: 10 x 10
Bedroom
- Description: Carpet
- Level: Upper
- Area: 100
- Dimensions: 10 x 10
Bedroom
- Description: Carpet
- Level: Lower
- Area: 121
- Dimensions: 11 x 11
Family room
- Description: Carpet
- Level: Lower
- Area: 288
- Dimensions: 24 x 12
Kitchen
- Description: Wood Laminate
- Level: Main
- Area: 108
- Dimensions: 12 x 9
Living room
- Description: Wood Laminate
- Level: Main
- Area: 195
- Dimensions: 13 x 15
Heating
- Forced Air
Cooling
- Central Air, Electric
Appliances
- Laundry: Lower Level
Features
- Basement: Lower Level
- Has fireplace: No
Interior area
- Total interior livable area: 2,024 sqft
- Finished area above ground: 1,366
- Finished area below ground: 658
Property
Parking
- Total spaces: 2
- Parking features: Attached, Garage Door Opener
- Garage spaces: 2
Features
- Levels: Quad-Level
Lot
- Size: 10,018 Square Feet
- Features: Standard
Details
- Parcel number: 00238826
Construction
Type & style
- Home type: SingleFamily
- Architectural style: Traditional
- Property subtype: Single Family Onsite Built
Materials
- Frame
- Foundation: Partial, Walk Out At Grade, View Out
- Roof: Composition
Condition
- Year built: 1985
Utilities & green energy
- Gas: Natural Gas Available
- Utilities for property: Sewer Available, Natural Gas Available, Public
Community & HOA
Community
- Subdivision: OAK CLIFF ESTATES
HOA
- Has HOA: No
Location
- Region: Wichita
Financial & listing details
- Tax assessed value: $297,900
- Annual tax amount: $3,692
- Date on market: 9/9/2026
- Cumulative days on market: 9 days
- Ownership: Individual
- Road surface type: Paved
Price history
Price history is unavailable.
Public tax history
| Year | Property taxes | Tax assessment |
|---|---|---|
| 2025 | $3,696 +3.7% | $68,518 +110% |
| 2024 | $3,565 +7% | $32,626 +9.8% |
| 2023 | $3,333 -0.1% | $29,705 |
| 2022 | $3,336 +32.7% | -- |
| 2021 | $2,514 +11.7% | -- |
| 2020 | $2,250 +3.1% | $19,626 +3.2% |
| 2019 | $2,182 +3.8% | $19,010 +4% |
| 2018 | $2,102 +5.1% | $18,274 |
| 2017 | $2,001 -0.9% | -- |
| 2016 | $2,018 +1.7% | -- |
| 2015 | $1,984 -1% | -- |
| 2014 | $2,004 | -- |
| 2013 | -- | -- |
| 2012 | -- | -- |
| 2011 | -- | $17,952 +4.2% |
| 2008 | -- | $17,228 +6% |
| 2007 | -- | $16,250 +4.3% |
| 2006 | -- | $15,583 +6% |
| 2005 | -- | $14,698 -4.6% |
| 2004 | -- | $15,411 +6% |
| 2003 | -- | $14,537 +3% |
| 2002 | -- | $14,111 |
| 2000 | -- | $14,111 |
Find assessor info on the county website
Neighborhood: 67209
Nearby homes
- $320,8004 bd3 ba2.8k sqft221 S Parkdale St, Wichita, KS 67209Off Market

- $304,7004 bd3 ba2.7k sqft11006 W Sheriac St, Wichita, KS 67209Off Market
- $289,4003 bd3 ba1.8k sqft11016 W Sheriac St, Wichita, KS 67209Off Market
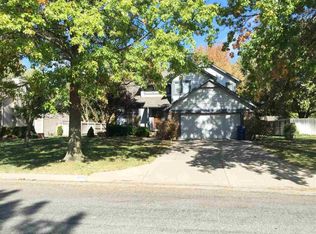
- $319,8003 bd3 ba1.7k sqft213 S Parkdale St, Wichita, KS 67209Off Market
- $259,4003 bd3 ba1.3k sqft228 S Parkdale St, Wichita, KS 67209Off Market
- $256,3004 bd2 ba1.2k sqft222 S Parkdale St, Wichita, KS 67209Off Market
- $--2 bd3 ba2.8k sqft214 S Prescott Ct, Wichita, KS 67209Sold
- $270,5003 bd3 ba1.4k sqft234 S Parkdale St, Wichita, KS 67209Off Market
Nearby schools
GreatSchools rating
- 4/10Peterson Elementary SchoolGrades: PK-5Distance: 1.3 mi
- 4/10Wilbur Middle SchoolGrades: 6-8Distance: 1.6 mi
- 4/10Northwest High SchoolGrades: 9-12Distance: 2.4 mi
Schools provided by the listing agent
- Elementary: Peterson
- Middle: Wilbur
- High: Northwest
Source: SCKMLS as distributed by MLS GRID. This data may not be complete. We recommend contacting the local school district to confirm school assignments for this home.
Sell for more on Zillow
Get a Zillow Showcase℠ listing at no additional cost and you could sell for .
$310,000
2% more
+$6,200
With Zillow Showcase(estimated)
$316,200
Sell for more on Zillow
Get a Zillow Showcase℠ listing at no additional cost and you could sell for .
$310,000
2% more
+$6,200
With Zillow Showcase(estimated)
$316,200
- Kansas
- Sedgwick County
- Wichita
- 67209
- 227 S Parkdale St
