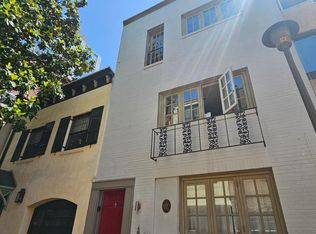
The Walking Score of this apartment is 100 out of 100. The apartment is bi-level on the top two floors of a brownstone building tucked at the end of a cobblestone street. The unit boasts 10' high ceilings throughout and 1200 square feet of living space plus 2 x 80 square foot decks overlooking a private garden. The apartment is wonderfully lit by multiple floor to ceiling double-paned windows and sliding glass doors as well as a skylight. Both bedrooms are on the bottom of the two floors and measure 13.5' x 17' and 11.5' x 10'. French doors connect the larger of the two bedrooms to an 80 square foot deck that overlooks a private garden. The smaller of the two bedrooms overlooks Van Pelt street and contains several double-paned casement windows. This level also contains five 4' wide x 2' deep closets, a stacked washer-dryer and a full 6.5' x 8' bathroom. A stairwell leads you to the second floor where you will find a massive 230 square foot U-shaped kitchen with tons of cabinet space, new appliances, a double-sink and a large pantry. The kitchen boasts a double oven with hood, dishwasher, garbage disposal, refrigerator and a wall of casement windows that overlooks cobble-stoned Van Pelt street. The dining room is 13.5' x 12' and is directly under a skylight. The living room is 14' x 17', contains a working fireplace, overlooks a backyard garden and opens onto an 80 square foot deck via a sliding glass door. The second full bathroom is next to the dining room and measures 7' x 4.5'. The apartment has central air, a working fireplace, hardwood floors throughout, and an in-unit washer-dryer. Tenant pays only for electricity. Available May 15th. Please reply to this posting or call 415-238-0615 with your phone number to arrange a showing. Cats are allowed.
This property is not currently displayed as for sale or rent on Zillow. This may be different from what's on other websites or public sources.