Skip main navigation
Closed
  • $585,000

    227 S Walnut Ln, Schaumburg, IL 60193

    4beds
    2,500sqft
    Single Family Residence
    Built in 1960
    10,454.4 Square Feet Lot
    $598,400 Zestimate®
    $234/sqft
    $3,779 Estimated rent

    Home value

    $598,400

    $539,000 - $664,000

    $3,779/mo

    Zestimate® history
    Loading
    Loading...

    Owner options

    List your home for rent

    $3,779/mo

    Rent Zestimate®

    Find your next renter with Zillow Rental Manager. Plus, with online applications, you can quickly screen prospective tenants – for free.

    Learn more

    $3,779/mo

    Rent Zestimate®

    Refinance and save

    $4,114/mo

    Est. payment

    Refinancing to a lower rate could help reduce your monthly payments and save thousands over the life of the loan.

    See today's rates

    $4,114/mo

    Est. payment

    Explore your selling options

    Work with a Zillow partner agent

    Leverage their expertise and Zillow's premium Showcase listings to get your home seen by more buyers.

    Get started

    List with your own agent

    Get your home in front of millions of buyers by listing it on Zillow.

    Learn how to do it

    Sell it yourself

    Take full control of how buyers see your home on Zillow by listing For Sale by Owner (FSBO).

    List your home

    What's special

    First floor laundryJunior bedroom suiteFully fenced backyardBedroom suitesLarge islandRecessed lightingFull master bath
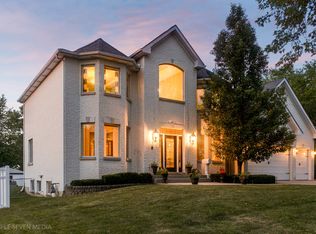
    REBUILT AND REDESIGNED IN 2017!! Don't miss this FULLY RENOVATED 4 Bedroom + Den, 3 Bath Bi-Level home in sought after Weathersfield! Enter into this bright and airy foyer with open concept floor plan featuring Hardwood Floors and Recessed lighting throughout. 9' Ceilings, Skylights and Loads of Natural Light. Large and Comfortable Living Room and attached Dining Room with two Sliding Doors for a great cross breeze and convenient access to Full Patio. Updated Kitchen with all Stainless Steel Appliances, Custom Wood Cabinets with Crown Molding, Marble Countertops, Large Island with Cooktop and spacious Pantry. Two Huge Main floor bedrooms complete with built in closet systems and shared Full Bathroom with stone floors, Granite Vanity and Bathtub. Off the foyer find a Roomy Den for office space or Play Room and First Floor Laundry with access to oversized 2 car garage. Upstairs find 9' ceilings and two Bedroom Suites including large Master boasting a Large Walk In and Wall Closet complete with built in customized organizer, Full Master Bath with tile floor, Soaking Tub, Double Vanity and Walk In Shower. Junior Bedroom suite with Full Bathroom and Large custom built Closet. Outside, enjoy fully fenced backyard and Full Patio for outside entertainment. This home was Expanded and completely updated inside and out in 2017 including but not limited to- Kitchen, Baths, Floors, Dual Zoned HVAC, Hot Water Heater, Stucco, Roof, Driveway, Custom closet organizers in ALL 4 bedrooms and SO MUCH MORE! This home has it all! Located on HUGE Corner Lot in AWARD WINNING Schaumburg School Districts 54 & 211. Beautiful Views of Nearby Park and Pond. This is a MUST SEE!

    Zillow last checked:

    Listing updated:

    Listing courtesy of:

    Kymberli Saragaglia 847-924-2304,

    Royal Family Real Estate

    Bought with:

    Christina Naidenovich

    Berkshire Hathaway HomeServices Starck Real Estate

    Source: MRED as distributed by MLS GRID,MLS#: 12510637MLS Logo

    Facts & features

    Interior

    Bedrooms & bathrooms
    • Bedrooms: 4
    • Bathrooms: 3
    • Full bathrooms: 3
    Primary bedroom
    • Features: Flooring (Carpet), Bathroom (Full)
    • Level: Second
    • Area: 285 Square Feet
    • Dimensions: 19X15
    Bedroom 2
    • Features: Flooring (Carpet)
    • Level: Main
    • Area: 221 Square Feet
    • Dimensions: 17X13
    Bedroom 3
    • Features: Flooring (Carpet)
    • Level: Main
    • Area: 192 Square Feet
    • Dimensions: 16X12
    Bedroom 4
    • Features: Flooring (Carpet)
    • Level: Second
    • Area: 91 Square Feet
    • Dimensions: 13X7
    Den
    • Features: Flooring (Carpet)
    • Level: Main
    • Area: 120 Square Feet
    • Dimensions: 12X10
    Dining room
    • Features: Flooring (Hardwood)
    • Level: Main
    • Area: 130 Square Feet
    • Dimensions: 13X10
    Foyer
    • Features: Flooring (Hardwood)
    • Level: Main
    • Area: 49 Square Feet
    • Dimensions: 7X7
    Kitchen
    • Features: Kitchen (Eating Area-Breakfast Bar, Island, Pantry-Closet, Updated Kitchen), Flooring (Hardwood)
    • Level: Main
    • Area: 192 Square Feet
    • Dimensions: 16X12
    Laundry
    • Features: Flooring (Ceramic Tile)
    • Level: Main
    • Area: 72 Square Feet
    • Dimensions: 12X6
    Living room
    • Features: Flooring (Hardwood)
    • Level: Main
    • Area: 252 Square Feet
    • Dimensions: 18X14
    Walk in closet
    • Features: Flooring (Carpet)
    • Level: Second
    • Area: 48 Square Feet
    • Dimensions: 8X6
    Heating
    • Natural Gas, Forced Air
    Cooling
    • Central Air
    Appliances
    • Included: Range, Microwave, Dishwasher, Refrigerator, Washer, Dryer, Disposal
    • Laundry: Main Level
    Features
    • 1st Floor Bedroom, 1st Floor Full Bath, Walk-In Closet(s), High Ceilings, Open Floorplan, Separate Dining Room, Pantry, Replacement Windows
    • Flooring: Hardwood, Carpet
    • Windows: Replacement Windows, Skylight(s)
    • Basement: None
    Interior area
    • Total structure area: 0
    • Total interior livable area: 2,500 sqft

    Property

    Parking
    • Total spaces: 2
    • Parking features: Concrete, Garage Door Opener, Yes, Garage Owned, Attached, Garage
    • Attached garage spaces: 2
    • Has uncovered spaces: Yes
    Accessibility
    • Accessibility features: No Disability Access
    Features
    • Levels: Bi-Level
    • Stories: 1
    • Patio & porch: Patio
    Lot
    • Size: 10,454 sqft
    • Dimensions: 83 X 128
    Details
    • Parcel number: 07203160040000
    • Special conditions: None

    Construction

    Type & style
    • Home type: SingleFamily
    • Architectural style: Bi-Level
    • Property subtype: Single Family Residence
    Materials
    • Stucco
    • Foundation: Concrete Perimeter
    • Roof: Asphalt
    Condition
    • New construction: No
    • Year built: 1960
    • Major remodel year: 2017

    Utilities & green energy

    • Sewer: Public Sewer
    • Water: Lake Michigan

    Community & neighborhood

    Community
    • Community features: Curbs, Sidewalks, Street Lights, Street Paved
    Location
    • Region: Schaumburg
    • Subdivision: Weathersfield

    HOA & financial

    HOA
    • Services included: None

    Other

    Other facts
    • Listing terms: Cash
    • Ownership: Fee Simple

    Price history

    DateEventPrice
    1/28/2026Sold$585,000$234/sqft
    Source: MRED as distributed by MLS GRID #12510637 Report a problem
    11/12/2025Contingent$585,000$234/sqft
    Source: MRED as distributed by MLS GRID #12510637 Report a problem
    11/4/2025Listed for sale$585,000-1.7%$234/sqft
    Source: MRED as distributed by MLS GRID #12510637 Report a problem
    11/4/2025Listing removed$595,000$238/sqft
    Source: MRED as distributed by MLS GRID #12496005 Report a problem
    10/23/2025Listed for sale$595,000$238/sqft
    Source: MRED as distributed by MLS GRID #12496005 Report a problem
    10/4/2025Listing removed$595,000$238/sqft
    Source: MRED as distributed by MLS GRID #12311416 Report a problem
    8/6/2025Price change$595,000-2.5%$238/sqft
    Source: MRED as distributed by MLS GRID #12311416 Report a problem
    6/15/2025Price change$610,000-1.6%$244/sqft
    Source: MRED as distributed by MLS GRID #12311416 Report a problem
    5/15/2025Price change$620,000-1.6%$248/sqft
    Source: MRED as distributed by MLS GRID #12311416 Report a problem
    3/13/2025Listed for sale$630,000+52.2%$252/sqft
    Source: MRED as distributed by MLS GRID #12311416 Report a problem
    10/30/2017Sold$414,000-7.8%$166/sqft
    Source: MRED as distributed by MLS GRID #09716275 Report a problem
    9/14/2017Pending sale$449,000$180/sqft
    Source: Redco Inc. #09716275 Report a problem
    8/9/2017Price change$449,000-4.3%$180/sqft
    Source: Redco Inc. #09716275 Report a problem
    7/13/2017Price change$469,000-4.1%$188/sqft
    Source: Redco Inc. #09716275 Report a problem
    6/26/2017Price change$489,000-2%$196/sqft
    Source: Redco Inc. #09671467 Report a problem
    5/4/2017Price change$499,000-3.9%$200/sqft
    Source: Redco Inc. #09671467 Report a problem
    4/17/2017Price change$519,000-5.6%$208/sqft
    Source: Redco Inc. #09671467 Report a problem
    3/22/2017Listed for sale$550,000+284.6%$220/sqft
    Source: Redco Inc. #09671467 Report a problem
    3/9/2015Sold$143,000-4.6%$57/sqft
    Source: Public Record Report a problem
    1/21/2015Price change$149,900-6.3%$60/sqft
    Source: Smith Partners & Associates #08762581 Report a problem
    12/5/2014Price change$159,900-8.6%$64/sqft
    Source: Smith Partners & Associates #08762581 Report a problem
    10/28/2014Listed for sale$174,900-5.4%$70/sqft
    Source: Smith Partners & Associates #08762581 Report a problem
    9/23/2014Listing removed--
    Source: Auction.com Report a problem
    8/20/2014Listed for sale--
    Source: Auction.com Report a problem
    3/8/2011Listing removed$184,900$74/sqft
    Source: Baird & Warner - Schaumburg #07545982 Report a problem
    10/20/2010Listed for sale$184,900$74/sqft
    Source: Baird & Warner - Schaumburg #07545982 Report a problem

    Public tax history

    YearProperty taxesTax assessment
    2024-- $43,000
    2023$11,117 +3.4%$43,000
    2022$10,751 +36.4%$43,000 +46.5%
    2021$7,885 -9.8%$29,345
    2020$8,741 +0%$29,345 -10%
    2019$8,740 +18.5%$32,607 +32.7%
    2018$7,375 +17.8%$24,573
    2017$6,261 +2.7%$24,573
    2016$6,098 +34.1%$24,573 +37.9%
    2015$4,547 +0.7%$17,821
    2014$4,513 +3%$17,821
    2013$4,380 -17%$17,821 -20.7%
    2012$5,277 +2.4%$22,473
    2011$5,153 +12.6%$22,473
    2010$4,574 +3.6%$22,473 -10.9%
    2009$4,416 +35.9%$25,209 -4%
    2008$3,249 +5.6%$26,261
    2007$3,075 -7.9%$26,261 +16.1%
    2006$3,338 +9.1%$22,618
    2005$3,058 +4.6%$22,618
    2004$2,924 +0.1%$22,618 +34.3%
    2003$2,920 +4.8%$16,846
    2002$2,786 +20.1%$16,846
    2001$2,320 +2.2%$16,846 +21.7%
    2000$2,269 +0%$13,839
    1999$2,269 $13,839

    Find assessor info on the county website

    Neighborhood: 60193

    Nearby schools

    GreatSchools rating
    Schools provided by the listing agent
    • Elementary: Campanelli Elementary School
    • Middle: Jane Addams Junior High School
    • High: Schaumburg High School
    • District: 54

    Source: MRED as distributed by MLS GRID. This data may not be complete. We recommend contacting the local school district to confirm school assignments for this home.

    Get a cash offer in 3 minutes
    Find out how much your home could sell for in as little as 3 minutes with a no-obligation cash offer.
    Estimated market value
    $598,400
    Get a cash offer in 3 minutes
    Find out how much your home could sell for in as little as 3 minutes with a no-obligation cash offer.
    Estimated market value
    $598,400