Skip main navigation
Sold for $575,000
  • $575,000

    227 Salmon Brook Street, Granby, CT 06035

    3beds
    2,481sqft
    Single Family Residence
    Built in 1860
    0.47 Acres Lot
    $609,200 Zestimate®
    $232/sqft
    $3,665 Estimated rent

    Home value

    $609,200

    $554,000 - $670,000

    $3,665/mo

    Zestimate® history
    Loading
    Loading...

    Owner options

    List your home for rent

    $3,665/mo

    Rent Zestimate®

    Find your next renter with Zillow Rental Manager. Plus, with online applications, you can quickly screen prospective tenants – for free.

    Learn more

    $3,665/mo

    Rent Zestimate®

    Refinance and save

    $4,106/mo

    Est. payment

    Refinancing to a lower rate could help reduce your monthly payments and save thousands over the life of the loan.

    See today's rates

    $4,106/mo

    Est. payment

    Explore your selling options

    Work with a Zillow partner agent

    Leverage their expertise and Zillow's premium Showcase listings to get your home seen by more buyers.

    Get started

    List with your own agent

    Get your home in front of millions of buyers by listing it on Zillow.

    Learn how to do it

    Sell it yourself

    Take full control of how buyers see your home on Zillow by listing For Sale by Owner (FSBO).

    List your home

    What's special

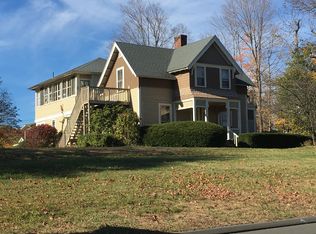
    One of the most admired homes in the Center of Granby, this Victorian Farmhouse (circa 1860) is a true Antique Lover's Dream! Rich in history & character, it is a contributing property in the Granby Center Historic District. This beautifully maintained & updated home blends timeless architecture with modern comforts. The stunning remodeled kitchen by Jeff Walker is a chef's dream, featuring abundant cabinetry, a 6-burner gas stove, beverage refrigerator, & expansive counter space. Unique features include two staircases-one leading directly to the serene primary suite with built-ins, sumptuous remodeled full bath, walk-in closet & private sitting room/office. Additional highlights include updated baths with a marble shower and claw foot tub, floor-to-ceiling windows, & two inviting porches. The covered rear porch addition & gas firepit patio create an ideal space for entertaining, while extensive perennial gardens & a 2-story barn/garage with loft provide charm & useful storage. This home has seen significant updates: upgraded electrical service to 200 amps (2018); new front walkway and replaced fencing (2019); mini-split AC systems installed on 1st and 2nd floors (2019-2020); new rear porch, firepit, & patio/walkways (2020); replaced windows in rear bedroom & 1st floor bath (2021); remodeled kitchen (including windows) & upstairs rear bath (2023); replaced windows in back entry room (2023) refinished all wood floors (2023-2024); improved front porch & replaced deck surface (2025) pointed stone basement foundation (2025); & replaced garage door motor & keypad (2025). With gas heat, public water/sewer, & first-floor laundry, walk up attic, full dry basement, this home is as functional as it is elegant. This unbeatable location is within walking distance to Granby Center shops, restaurants & Salmon Brook Park, & is a short drive to Bradley International Airport. A rare opportunity to own a piece of Granby's history-be the next proud owner of this remarkable home!

    Zillow last checked:

    Listing updated:

    Listed by:

    Nancy B. Reardon 860-836-7506,

    Berkshire Hathaway NE Prop. 860-653-4507

    Bought with:

    Tyler DeVecchis, RES.0814134

    Century 21 AllPoints Realty

    Source: Smart MLS,MLS#: 24114991MLS Logo

    Facts & features

    Interior

    Bedrooms & bathrooms
    • Bedrooms: 3
    • Bathrooms: 3
    • Full bathrooms: 2
    • 1/2 bathrooms: 1
    Primary bedroom
    • Features: Bedroom Suite, Full Bath, Walk-In Closet(s), Wide Board Floor
    • Level: Upper
    • Area: 225 Square Feet
    • Dimensions: 15 x 15
    Bedroom
    • Level: Upper
    • Area: 180 Square Feet
    • Dimensions: 12 x 15
    Bedroom
    • Features: Wide Board Floor
    • Level: Upper
    • Area: 132 Square Feet
    • Dimensions: 11 x 12
    Primary bathroom
    • Features: Remodeled, Granite Counters, Stall Shower, Tile Floor
    • Level: Upper
    • Area: 72 Square Feet
    • Dimensions: 8 x 9
    Bathroom
    • Features: Tile Floor
    • Level: Main
    Bathroom
    • Features: Stall Shower, Hardwood Floor
    • Level: Upper
    • Area: 81 Square Feet
    • Dimensions: 9 x 9
    Dining room
    • Features: Hardwood Floor
    • Level: Main
    • Area: 255 Square Feet
    • Dimensions: 15 x 17
    Kitchen
    • Features: Remodeled, Breakfast Bar, Quartz Counters, Hardwood Floor
    • Level: Main
    • Area: 300 Square Feet
    • Dimensions: 15 x 20
    Living room
    • Features: Hardwood Floor
    • Level: Main
    • Area: 322 Square Feet
    • Dimensions: 14 x 23
    Office
    • Level: Main
    • Area: 135 Square Feet
    • Dimensions: 9 x 15
    Other
    • Features: Hardwood Floor
    • Level: Main
    • Area: 140 Square Feet
    • Dimensions: 10 x 14
    Other
    • Features: Wide Board Floor
    • Level: Upper
    • Area: 150 Square Feet
    • Dimensions: 10 x 15
    Other
    • Level: Upper
    • Area: 40 Square Feet
    • Dimensions: 5 x 8
    Heating
    • Hot Water, Natural Gas
    Cooling
    • Central Air, Ductless
    Appliances
    • Included: Gas Cooktop, Electric Range, Microwave, Range Hood, Refrigerator, Dishwasher, Disposal, Washer, Dryer, Water Heater
    • Laundry: Main Level
    Features
    • Basement: Full,Unfinished,Concrete
    • Attic: Floored,Walk-up
    • Has fireplace: No
    Interior area
    • Total structure area: 2,481
    • Total interior livable area: 2,481 sqft
    • Finished area above ground: 2,481

    Property

    Parking
    • Parking features: None
    Features
    • Patio & porch: Covered, Patio
    Lot
    • Size: 0.47 Acres
    • Features: Few Trees, Level, Landscaped
    Details
    • Additional structures: Barn(s)
    • Parcel number: 1937244
    • Zoning: CE

    Construction

    Type & style
    • Home type: SingleFamily
    • Architectural style: Colonial,Antique
    • Property subtype: Single Family Residence
    Materials
    • Clapboard
    • Foundation: Stone
    • Roof: Asphalt
    Condition
    • New construction: No
    • Year built: 1860

    Utilities & green energy

    • Sewer: Public Sewer
    • Water: Public
    • Utilities for property: Cable Available

    Community & neighborhood

    Location
    • Region: Granby

    Price history

    DateEventPrice
    10/15/2025Sold$575,000+8.5%$232/sqft
    Source: Smart MLS #24114991 Report a problem
    9/16/2025Pending sale$529,900$214/sqft
    Source: Smart MLS #24114991 Report a problem
    9/12/2025Listed for sale$529,900+59.6%$214/sqft
    Source: Smart MLS #24114991 Report a problem
    1/16/2018Sold$332,000-2.3%$134/sqft
    Source: Smart MLS #170007545 Report a problem
    10/6/2017Price change$339,900-2.9%$137/sqft
    Source: Greater Hartford #170007545 Report a problem
    8/29/2017Listed for sale$350,000+4.5%$141/sqft
    Source: Keller Williams Realty #170007545 Report a problem
    6/4/2015Sold$335,000-1.4%$135/sqft
    Source: Smart MLS #G10008826 Report a problem
    4/28/2015Pending sale$339,900$137/sqft
    Source: BHHS New England Properties #G10008826 Report a problem
    3/11/2015Listed for sale$339,900-10.5%$137/sqft
    Source: Berkshire Hathaway HomeServices New England Properties #G10008826 Report a problem
    11/19/2010Listing removed$379,900$153/sqft
    Source: ColdwellBankerMoves.com #G574719 Report a problem
    10/4/2010Price change$379,900-2.6%$153/sqft
    Source: ColdwellBankerMoves.com #G574719 Report a problem
    4/17/2010Price change$390,000-3.7%$157/sqft
    Source: NRT TriStates #G555405 Report a problem
    3/17/2010Listed for sale$405,000-10%$163/sqft
    Source: Coldwell Banker Res Brokerage #G555405 Report a problem
    3/28/2009Listing removed$449,900$181/sqft
    Source: NRT TriStates #G511281 Report a problem
    10/18/2008Listed for sale$449,900+73%$181/sqft
    Source: NRT TriStates #G511281 Report a problem
    5/23/1997Sold$260,000$105/sqft
    Source: Public Record Report a problem

    Public tax history

    YearProperty taxesTax assessment
    2025$9,299 +3.3%$271,810
    2024$9,005 +7.9%$271,810 +3.9%
    2023$8,342 -2.3%$261,590 +22.4%
    2022$8,541 +0.9%$213,640
    2021$8,462 $213,640
    2020$8,462 +1%$213,640 +1%
    2019$8,379 +2.4%$211,540
    2018$8,184 +4.6%$211,540 +2.5%
    2017$7,827 +2.7%$206,290
    2016$7,620 +2%$206,290
    2015$7,472 +2%$206,290
    2014$7,327 +2%$206,290
    2013$7,185 +5.9%$206,290 -6.7%
    2012$6,786 +2%$221,130
    2011$6,656 +2.2%$221,130
    2010$6,514 +0.4%$221,130
    2009$6,490 $221,130
    2008$6,490 +8.1%$221,130 +32.5%
    2007$6,003 +3.8%$166,880
    2006$5,786 +13%$166,880 +8.9%
    2005$5,119 +4.5%$153,230
    2004$4,899 +4.5%$153,230
    2003$4,689 +15.5%$153,230 +34.9%
    2001$4,060 +3.7%$113,610
    2000$3,915 +25.2%$113,610 -5.5%
    1995$3,128 $120,210

    Find assessor info on the county website

    Neighborhood: Salmon Brook

    Nearby schools

    GreatSchools rating
    Schools provided by the listing agent
    • Elementary: Kelly Lane
    • Middle: Granby
    • High: Granby Memorial

    Source: Smart MLS. This data may not be complete. We recommend contacting the local school district to confirm school assignments for this home.

    Get pre-qualified for a loan
    At Zillow Home Loans, we can pre-qualify you in as little as 5 minutes with no impact to your credit score.

    An equal housing lender. NMLS #10287.

    Sell for more on Zillow
    Get a Zillow Showcase℠ listing at no additional cost and you could sell for .
    $609,200
    2% more
    +$12,184
    With Zillow Showcase(estimated)
    $621,384