Skip main navigation
Off market
  • $498,300

    227 Savory Saute Dr, Richmond, TX 77406

    4beds
    2,369sqft
    Single Family Residence
    Built in 2025
    -- sqft lot
    $498,300 Zestimate®
    $210/sqft
    $3,180 Estimated rent

    Home value

    $498,300

    $458,000 - $543,000

    $3,180/mo

    Zestimate® history
    Loading
    Loading...

    Owner options

    List your home for rent

    $3,180/mo

    Rent Zestimate®

    Find your next renter with Zillow Rental Manager. Plus, with online applications, you can quickly screen prospective tenants – for free.

    Learn more

    $3,180/mo

    Rent Zestimate®

    Refinance and save

    $3,478/mo

    Est. payment

    Refinancing to a lower rate could help reduce your monthly payments and save thousands over the life of the loan.

    See today's rates

    $3,478/mo

    Est. payment

    Explore your selling options

    Work with a Zillow partner agent

    Leverage their expertise and Zillow's premium Showcase listings to get your home seen by more buyers.

    Get started

    List with your own agent

    Get your home in front of millions of buyers by listing it on Zillow.

    Learn how to do it

    Sell it yourself

    Take full control of how buyers see your home on Zillow by listing For Sale by Owner (FSBO).

    List your home

    What's special

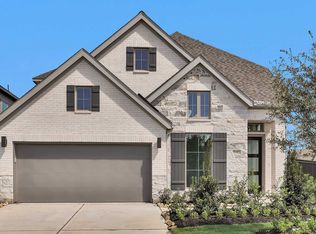
    Welcome home to The Manhattan by David Weekley Homes in Harvest Green! Birthday parties, cookouts, and quiet evenings are just a few of the outdoor leisure opportunities supported by oversized side yards that surround the breezy covered patio with no rear neighbors. Seemlessly transition from the outside to the inside each day through your oversized sliding glass door to leads to the open concept family room. Craft the parlor, game room, or home office you've been dreaming of in the welcoming study. The sleek kitchen presents an expansive place for the resident chef to showcase their skills with an impressive 9' gathering island and floor to ceiling cabinetry finished in an elegant two color scheme of white and natural dark wood that accompanied by upgraded built-in appliances. Gather in the open-concept dining and family room with taller 12' ceilings made to celebrate special achievements and create cherished memories together. Your blissful Owner's Retreat offers an everyday escape from the outside world with a tall vaulted ceiling that enriches each day and the includes a resort-style bathroom with a large deluxe walk-in closet. Each of the 3 additional spare bedrooms are situated to maximize privacy, closet space, and individual potential with 2 additional bathrooms for family and guest. Call or chat with the David Weekley Homes at Harvest Green Team to learn more about this new home for sale in Richmond, TX.

    This property is not currently displayed as for sale or rent on Zillow. This may be different from what's on other websites or public sources.

    Zillow last checked:

    Listing updated:

    Source: David Weekley HomesMLS Logo

    Facts & features

    Interior

    Bedrooms & bathrooms
    • Bedrooms: 4
    • Bathrooms: 3
    • Full bathrooms: 3
    Interior area
    • Total interior livable area: 2,369 sqft

    Property

    Parking
    • Total spaces: 2
    • Parking features: Garage
    • Garage spaces: 2
    Features
    • Levels: 1.0
    • Stories: 1
    Details
    • Parcel number: 3801420020360907

    Construction

    Type & style
    • Home type: SingleFamily
    • Property subtype: Single Family Residence
    Condition
    • New Construction
    • New construction: Yes
    • Year built: 2025
    Details
    • Builder name: David Weekley Homes

    Community & HOA

    Community
    • Subdivision: Harvest Green 45'
    Location
    • Region: Richmond

    Financial & listing details

    • Price per square foot: $210/sqft
    • Tax assessed value: $47,320
    • Annual tax amount: $700
    • Date on market: 5/8/2025

    Price history

    DateEventPrice
    10/7/2025Pending sale$510,000$215/sqft
    Source: HAR #37699372 Report a problem
    9/25/2025Price change$510,000-7.3%$215/sqft
    Source: HAR #37699372 Report a problem
    9/9/2025Price change$550,000-4.3%$232/sqft
    Source: HAR #37699372 Report a problem
    8/22/2025Price change$575,000-1.7%$243/sqft
    Source: HAR #37699372 Report a problem
    8/8/2025Price change$585,000+2.6%$247/sqft
    Source: HAR #37699372 Report a problem
    7/20/2025Price change$570,000-8.2%$241/sqft
    Source: David Weekley Homes Report a problem
    7/15/2025Price change$620,580+0.8%$262/sqft
    Source: HAR #37699372 Report a problem
    5/8/2025Listed for sale$615,580$260/sqft
    Source: David Weekley Homes Report a problem

    Public tax history

    YearProperty taxesTax assessment
    2025$700 $47,320
    Find assessor info on the county website

    Neighborhood: 77406

    Nearby schools

    GreatSchools rating
    Schools provided by the MLS
    • Elementary: James Neill Elementary
    • Middle: James Bowie Middle School
    • High: Travis High School
    • District: Fort Bend Independent School District

    Source: David Weekley Homes. This data may not be complete. We recommend contacting the local school district to confirm school assignments for this home.

    Get a cash offer in 3 minutes
    Find out how much your home could sell for in as little as 3 minutes with a no-obligation cash offer.
    Estimated market value
    $498,300
    Get a cash offer in 3 minutes
    Find out how much your home could sell for in as little as 3 minutes with a no-obligation cash offer.
    Estimated market value
    $498,300