Welcome to your own private retreat in the heart of Six Mile. Tucked away on nearly 6 peaceful acres, this home offers the perfect balance of modern updates, natural beauty, and everyday comfort—all just 15 minutes from downtown Clemson and 10 minutes from Lake Keowee.
Inside, you’ll find multiple bedrooms, 2.5 bathrooms, plus a spacious bonus room with an adjoining closet that easily serves as a fourth bedroom. Sunlight pours through the living spaces, highlighting the wood-burning fireplace, beautifully remodeled primary bath, flexible office/sitting room, and kitchen and dining area. The kitchen features a brand new induction range and refrigerator. Two new HVAC systems and a brand-new roof, all installed in 2026, provide comfort and peace of mind.
Step outside and you’ll understand what makes this property truly special. A stunning new oversized deck with a cedar pergola, built-in hot tub, and adjacent pool creates the ultimate space for relaxing or entertaining. Beyond the deck, uninterrupted 180 degree woodland views, a gentle creek, birdsong, and complete privacy make every morning and evening feel like a getaway.
Located in the highly sought-after Six Mile Elementary - a nature and project-based-learning National Model School, R.C. Edwards Middle, and D.W. Daniel High school zone. Got a 1031 and looking for your next rental? House can come FURNISHED!
For sale
Price cut: $20K (7/30)
$575,000
227 Shady Oaks Dr, Six Mile, SC 29682
4beds
2,208sqft
Single Family Residence
Built in 1994
5.67 Acres Lot
$-- Zestimate®
$260/sqft
$-- HOA
What's special
Wood-burning fireplaceAdjacent poolGentle creekBrand-new roofBuilt-in hot tubTwo new hvac systemsKitchen and dining area
- 47 days
- 2,151
- 170
Likely to sell faster than
Zillow last checked:
Listing updated:
Listed by:
Derek Worrell 704-299-0646,
NorthGroup Real Estate
Source: WUMLS,MLS#: 20303818 Originating MLS: Western Upstate Association of Realtors
Originating MLS: Western Upstate Association of RealtorsFacts & features
Interior
Bedrooms & bathrooms
- Bedrooms: 4
- Bathrooms: 3
- Full bathrooms: 2
- 1/2 bathrooms: 1
Rooms
- Room types: Breakfast Room/Nook
Primary bedroom
- Level: Upper
Bedroom 2
- Level: Upper
Bedroom 3
- Level: Upper
Bedroom 4
- Level: Upper
Laundry
- Level: Main
Heating
- Central, Electric
Cooling
- Central Air, Electric
Appliances
- Included: Dryer, Dishwasher, Electric Oven, Electric Range, Electric Water Heater, Microwave, Refrigerator, Washer
- Laundry: Washer Hookup, Electric Dryer Hookup
Features
- Ceiling Fan(s), Cathedral Ceiling(s), Dual Sinks, Fireplace, Bath in Primary Bedroom, Permanent Attic Stairs, Smooth Ceilings, Tub Shower, Cable TV, Upper Level Primary, Walk-In Closet(s), Window Treatments, Breakfast Area
- Flooring: Carpet
- Windows: Blinds, Bay Window(s)
- Basement: None,Crawl Space
- Has fireplace: Yes
Interior area
- Total structure area: 2,208
- Total interior livable area: 2,208 sqft
Video & virtual tour
Property
Parking
- Total spaces: 2
- Parking features: Attached, Garage, Driveway, Garage Door Opener
- Attached garage spaces: 2
Features
- Levels: Two
- Stories: 2
- Patio & porch: Deck
- Exterior features: Deck, Pool
- Pool features: Above Ground
- Has spa: Yes
- Spa features: Hot Tub
Lot
- Size: 5.67 Acres
- Features: Cul-De-Sac, Not In Subdivision, Outside City Limits
Details
- Parcel number: 406900016225
- Horses can be raised: Yes
Construction
Type & style
- Home type: SingleFamily
- Architectural style: Traditional
- Property subtype: Single Family Residence
Materials
- Aluminum Siding
- Foundation: Crawlspace
- Roof: Architectural,Shingle
Condition
- Year built: 1994
Utilities & green energy
- Sewer: Septic Tank
- Water: Public
- Utilities for property: Cable Available
Community & HOA
Community
- Features: Short Term Rental Allowed
- Security: Smoke Detector(s)
HOA
- Has HOA: No
Location
- Region: Six Mile
Financial & listing details
- Price per square foot: $260/sqft
- Tax assessed value: $455,000
- Annual tax amount: $2,068
- Date on market: 7/18/2026
- Cumulative days on market: 46 days
- Listing agreement: Exclusive Right To Sell
- Listing terms: USDA Loan
Estimated market value
Not available
Estimated sales range
Not available
Not available
Price history
| Date | Event | Price |
|---|---|---|
| 7/30/2026 | Price change | $575,000-3.4%$260/sqft |
Source:  WUMLS #20303818 Report a problem WUMLS #20303818 Report a problem | ||
| 7/26/2026 | Price change | $595,000-4%$269/sqft |
Source: WUMLS #20303818 Report a problem | ||
| 7/25/2026 | Price change | $620,000-0.8%$281/sqft |
Source: WUMLS #20303818 Report a problem | ||
| 7/21/2026 | Price change | $625,000-3.8%$283/sqft |
Source: WUMLS #20303818 Report a problem | ||
| 7/18/2026 | Listed for sale | $650,000+42.9%$294/sqft |
Source: WUMLS #20303818 Report a problem | ||
| 11/21/2022 | Sold | $455,000-8.1%$206/sqft |
Source: WUMLS #20255304 Report a problem | ||
| 10/17/2022 | Contingent | $495,000$224/sqft |
Source: WUMLS #20255304 Report a problem | ||
| 9/15/2022 | Listed for sale | $495,000+80%$224/sqft |
Source: WUMLS #20255304 Report a problem | ||
| 8/31/2018 | Sold | $275,000-6.8%$125/sqft |
Source:  Greater Greenville AOR #1369160 Report a problem Greater Greenville AOR #1369160 Report a problem | ||
| 8/15/2018 | Pending sale | $295,000$134/sqft |
Source: Knight Realty #1369160 Report a problem | ||
| 6/4/2018 | Listed for sale | $295,000+9.3%$134/sqft |
Source: Knight Realty #1369160 Report a problem | ||
| 10/22/2011 | Listing removed | $269,900$122/sqft |
Source: Knight Realty #1091575 Report a problem | ||
| 3/2/2011 | Price change | $269,900+100234.6%$122/sqft |
Source: Knight Realty #1091575 Report a problem | ||
| 2/25/2011 | Price change | $269-99.9% |
Source: Knight Realty #1091575 Report a problem | ||
| 7/12/2010 | Price change | $269,900-10%$122/sqft |
Source: Knight Realty #1091575 Report a problem | ||
| 5/1/2010 | Listed for sale | $299,900$136/sqft |
Source: Knight Realty #1091575 Report a problem | ||
Public tax history
| Year | Property taxes | Tax assessment |
|---|---|---|
| 2025 | $2,068 -8.1% | $18,330 |
| 2024 | $2,250 -65.6% | $18,330 -32.9% |
| 2023 | $6,541 +373.9% | $27,300 +145.9% |
| 2022 | $1,380 +6.6% | $11,100 |
| 2021 | $1,294 +11.3% | $11,100 +1% |
| 2020 | $1,163 | $10,992 -1% |
| 2019 | $1,163 +56.5% | $11,100 +32.9% |
| 2018 | $743 +2.6% | $8,350 |
| 2017 | $725 | $8,350 |
| 2015 | $725 +1.1% | $8,350 +7.3% |
| 2008 | $717 | $7,780 |
| 2007 | -- | $7,780 |
| 2006 | -- | $7,780 +23.3% |
| 2002 | -- | $6,311 |
Find assessor info on the county website
Monthly payment
Est. payment
Payment breakdown
Explore the cost of this home by adjusting the details. Changes won't be saved.Climate risks
Neighborhood: 29682
Nearby schools
Schools provided by the listing agent
- Elementary: Six Mile Elem
- Middle: R.C. Edwards Middle
- High: D.W. Daniel High
Source: WUMLS. This data may not be complete. We recommend contacting the local school district to confirm school assignments for this home.
Similar homes
- $598,0005 bd3 ba2.5k sqft5744 N 11th Hwy, Walhalla, SC 29691For Sale
 MLS ID #20304024, Graham Lombardo, Powell Real Estate. WUMLS
 - $589,0004 bd4 ba2.7k sqft113 Panda Pkwy, Tamassee, SC 29686For Sale
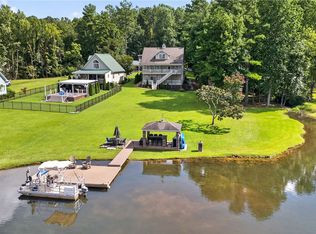 MLS ID #20304662, Holly Douglas, Clardy Real Estate - Lake Keowee. WUMLS
 - $550,0004 bd3 ba2.5k sqft113 Ridgestone Dr, Central, SC 29630For Sale
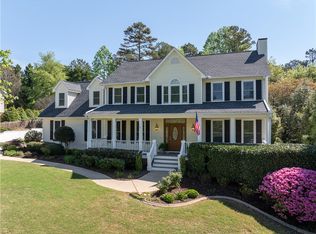 MLS ID #20299813, Melanie Fink, Howard Hanna Allen Tate - Melanie Fink & Assoc. WUMLS
 - $429,9004 bd2 ba2k sqft155 Stephens Rd, Pickens, SC 29671For Sale
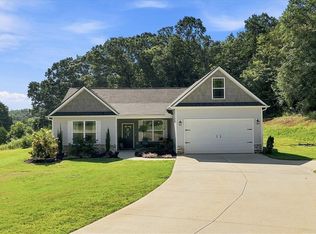 MLS ID #20305320, Laura Pace, Keller Williams Luxury Lake Living. WUMLS
