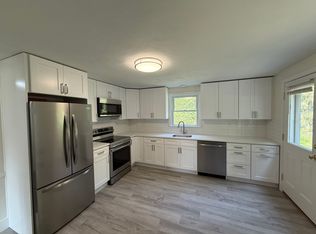
Welcome to this charming Cape-style home situated on a desirable corner lot, just a stone's throw away from shopping and amenities. Boasting a roof that is only five years old or newer, this residence provides both style and peace of mind. The first floor features a cozy bedroom, perfect for convenience and accessibility. Step out onto the deck off the kitchen, an ideal spot for morning coffee or evening gatherings. The walk-out basement is a standout feature, complete with a wet bar, perfect for entertaining or relaxing. Upstairs, you'll find a second spacious bedroom along with a full bathroom, ensuring comfort for family or guests. Additionally, a partially finished room upstairs provides versatile space that can be tailored to your needs-whether it be a third bedroom, home office, playroom, or extra storage. Don't miss the opportunity to make this wonderful home your own!
Sold for $289,900
$289,900
227 Shagbark Drive, Bristol, CT 06010
2beds
1,588sqft
Single Family Residence
Built in 1957
0.29 Acres Lot
$349,900 Zestimate®
$183/sqft
$2,195 Estimated rent
Home value
$349,900
$332,000 - $367,000
$2,195/mo
Zestimate® history
Owner options
List your home for rent
$2,195/mo
Rent Zestimate®
Find your next renter with Zillow Rental Manager. Plus, with online applications, you can quickly screen prospective tenants – for free.
$2,195/mo
Rent Zestimate®
Refinance and save
$2,248/mo
Est. payment
Refinancing to a lower rate could help reduce your monthly payments and save thousands over the life of the loan.
$2,248/mo
Est. payment
Explore your selling options
Work with a Zillow partner agent
Leverage their expertise and Zillow's premium Showcase listings to get your home seen by more buyers.
Get startedList with your own agent
Get your home in front of millions of buyers by listing it on Zillow.
Learn how to do itSell it yourself
Take full control of how buyers see your home on Zillow by listing For Sale by Owner (FSBO).
List your homeWhat's special
Zillow last checked:
Listing updated:
Listed by:
Mary Bouchard 860-276-7553,
Realty 3 CT 860-621-7323
Bought with:
Jane H. Smith, RES.0638898
Century 21 North East
Source: Smart MLS,MLS#: 24049467
Facts & features
Interior
Bedrooms & bathrooms
- Bedrooms: 2
- Bathrooms: 2
- Full bathrooms: 2
Primary bedroom
- Level: Main
- Area: 132 Square Feet
- Dimensions: 11 x 12
Bedroom
- Level: Upper
- Area: 270 Square Feet
- Dimensions: 18 x 15
Dining room
- Level: Main
- Area: 143 Square Feet
- Dimensions: 13 x 11
Kitchen
- Level: Main
- Area: 156 Square Feet
- Dimensions: 13 x 12
Living room
- Level: Main
- Area: 209 Square Feet
- Dimensions: 11 x 19
Other
- Level: Upper
- Area: 208 Square Feet
- Dimensions: 16 x 13
Heating
- Hot Water, Oil
Cooling
- None
Appliances
- Included: Gas Range, Refrigerator, Freezer, Dishwasher, Washer, Dryer, Water Heater
- Laundry: Lower Level
Features
- Basement: Full,Storage Space,Interior Entry,Partially Finished,Walk-Out Access
- Attic: None
- Number of fireplaces: 1
Interior area
- Total structure area: 1,588
- Total interior livable area: 1,588 sqft
- Finished area above ground: 1,188
- Finished area below ground: 400
Property
Parking
- Total spaces: 2
- Parking features: None, Driveway, Paved
- Has uncovered spaces: Yes
Features
- Patio & porch: Deck
Lot
- Size: 0.29 Acres
- Features: Corner Lot, Dry, Level
Details
- Additional structures: Shed(s)
- Parcel number: 471005
- Zoning: R-15
Construction
Type & style
- Home type: SingleFamily
- Architectural style: Cape Cod
- Property subtype: Single Family Residence
Materials
- Vinyl Siding
- Foundation: Concrete Perimeter
- Roof: Shingle
Condition
- New construction: No
- Year built: 1957
Utilities & green energy
- Sewer: Public Sewer
- Water: Public
Community & HOA
HOA
- Has HOA: No
Location
- Region: Bristol
Financial & listing details
- Price per square foot: $183/sqft
- Tax assessed value: $169,330
- Annual tax amount: $5,393
- Date on market: 9/26/2024
Price history
| Date | Event | Price |
|---|---|---|
| 11/8/2024 | Sold | $289,900$183/sqft |
Source:  Smart MLS #24049467 Report a problem Smart MLS #24049467 Report a problem | ||
| 9/26/2024 | Listed for sale | $289,900$183/sqft |
Source: Smart MLS #24049467 Report a problem | ||
Public tax history
| Year | Property taxes | Tax assessment |
|---|---|---|
| 2025 | $5,715 +6% | $169,330 |
| 2024 | $5,393 +4.9% | $169,330 |
| 2023 | $5,139 +10% | $169,330 +39% |
| 2022 | $4,671 | $121,800 |
| 2021 | $4,671 | $121,800 |
| 2020 | $4,671 +0.8% | $121,800 |
| 2019 | $4,634 +3.2% | $121,800 |
| 2018 | $4,492 +0.2% | $121,800 -2.1% |
| 2017 | $4,482 +4.1% | $124,390 |
| 2015 | $4,305 | $124,390 |
| 2014 | $4,305 +2.5% | $124,390 |
| 2013 | $4,198 +1.9% | $124,390 -13.2% |
| 2012 | $4,120 +5.6% | $143,290 |
| 2011 | $3,903 | $143,290 |
| 2010 | $3,903 +4.8% | $143,290 |
| 2009 | $3,724 | $143,290 |
| 2008 | $3,724 +6.5% | $143,290 +42.3% |
| 2007 | $3,496 +1.5% | $100,730 |
| 2006 | $3,446 +2.7% | $100,730 |
| 2005 | $3,357 +1.5% | $100,730 |
| 2004 | $3,307 +6.1% | $100,730 |
| 2003 | $3,116 -13.7% | $100,730 -14.9% |
| 2001 | $3,612 +51.1% | $118,430 +31.3% |
| 1995 | $2,391 | $90,230 |
Find assessor info on the county website
Neighborhood: 06010
Nearby homes
- $362,7004 bd2 ba1.4k sqft219 Shagbark Dr, Bristol, CT 06010Off Market
- $240,0004 bd2 ba1.4k sqft243 Shagbark Dr, Bristol, CT 06010Sold
- $326,6003 bd1 ba960 sqft99 Gregory Rd, Bristol, CT 06010Off Market
- $325,3003 bd1 ba1k sqft228 Shagbark Dr, Bristol, CT 06010Off Market
- $342,8003 bd1 ba1k sqft211 Shagbark Dr, Bristol, CT 06010Off Market
- $368,4004 bd1 ba1.2k sqft236 Shagbark Dr, Bristol, CT 06010Off Market
- $365,8003 bd2 ba1.3k sqft98 Gregory Rd, Bristol, CT 06010Off Market
- $428,3004 bd2 ba1.7k sqft91 Gregory Rd, Bristol, CT 06010Off Market
Nearby schools
GreatSchools rating
- 7/10Ivy Drive SchoolGrades: K-5Distance: 0.3 mi
- 7/10Northeast Middle SchoolGrades: 6-8Distance: 0.7 mi
- 5/10Bristol Eastern High SchoolGrades: 9-12Distance: 1.4 mi
Sell for more on Zillow
Get a Zillow Showcase℠ listing at no additional cost and you could sell for .
$349,900
2% more
+$6,998
With Zillow Showcase(estimated)
$356,898
Sell for more on Zillow
Get a Zillow Showcase℠ listing at no additional cost and you could sell for .
$349,900
2% more
+$6,998
With Zillow Showcase(estimated)
$356,898
- Connecticut
- Hartford County
- Bristol
- 06010
- 227 Shagbark Drive
