Waterfront home on tidal, navigable Wayne Creek, which connects to the Lafayette and Elizabeth Rivers. Hardwood flooring runs through much of the home, including the bedrooms, spacious formal living room and dining room, currently used as an office. The family room features built-in cabinetry, shelving and a fireplace. The kitchen offers stainless steel appliances, a center island for added workspace, breakfast bar and a custom pull out pantry—a must-see! Additional improvements include replacement windows throughout, updates to bathrooms, HVAC and LVP flooring in 2022, and water heater in 2020. Outside, enjoy a large backyard, patio, covered patio and separate covered grilling area with power. A detached garage provides additional storage. Convenient to Naval Station Norfolk, NSA Hampton Roads, JEB Little Creek-Fort Story, I-64, Wards Corner shopping and dining, Norfolk Airport and Premium Outlets.
Under contract
$439,900
227 Sir Oliver Rd, Norfolk, VA 23505
3beds
1,649sqft
Single Family Residence
Built in 1953
0.56 Acres Lot
$440,900 Zestimate®
$267/sqft
$-- HOA
What's special
Replacement windows throughoutCovered patioLarge backyardBreakfast bar
- 3 days
- 799
- 59
Zillow last checked:
Listing updated:
Listed by:
Sara Andrews Hartz,
The Real Estate Group 757-961-9090
Source: REIN Inc.,MLS#: 10654645
Facts & features
Interior
Bedrooms & bathrooms
- Bedrooms: 3
- Bathrooms: 2
- Full bathrooms: 1
- 1/2 bathrooms: 1
Rooms
- Room types: 1st Floor BR, Attic, Breakfast Area, Utility Closet
Heating
- Natural Gas
Cooling
- Central Air
Appliances
- Included: Dishwasher, Disposal, Dryer, Microwave, Gas Range, Refrigerator, Washer, Gas Water Heater
Features
- Bar, Walk-In Closet(s), Ceiling Fan(s), Pantry
- Flooring: Ceramic Tile, Laminate/LVP, Wood
- Windows: Window Treatments
- Basement: Crawl Space
- Attic: Scuttle
- Number of fireplaces: 1
- Fireplace features: Wood Burning
Interior area
- Total interior livable area: 1,649 sqft
Property
Parking
- Total spaces: 1
- Parking features: Garage Det 1 Car, Oversized, 3 Space, Driveway, Garage Door Opener
- Garage spaces: 1
- Has uncovered spaces: Yes
Features
- Stories: 1
- Patio & porch: Patio
- Pool features: None
- Fencing: Back Yard,Chain Link,Fenced
- On waterfront: Yes
- Waterfront features: Creek, Deep Water Access, Navigable Water, Tidal
Lot
- Size: 0.56 Acres
Details
- Parcel number: 21412400
- Zoning: R-6
Construction
Type & style
- Home type: SingleFamily
- Architectural style: Ranch
- Property subtype: Single Family Residence
Materials
- Brick
- Roof: Asphalt Shingle
Condition
- New construction: No
- Year built: 1953
Utilities & green energy
- Sewer: City/County
- Water: City/County
- Utilities for property: Cable Hookup
Community & HOA
Community
- Subdivision: Cromwell Farm
HOA
- Has HOA: No
Location
- Region: Norfolk
Financial & listing details
- Price per square foot: $267/sqft
- Tax assessed value: $411,900
- Annual tax amount: $5,634
- Date on market: 9/22/2026
Estimated market value
$440,900
$419,000 - $463,000
$2,446/mo
Price history
Price history is unavailable.
Public tax history
| Year | Property taxes | Tax assessment |
|---|---|---|
| 2025 | $5,066 +6.7% | $411,900 +6.7% |
| 2024 | $4,748 +5.2% | $386,000 +6.9% |
| 2023 | $4,514 +4.3% | $361,100 +4.3% |
| 2022 | $4,329 +14.9% | $346,300 +14.9% |
| 2021 | $3,769 | $301,500 |
| 2020 | $3,769 -4.4% | $301,500 -4.4% |
| 2019 | $3,944 +0.6% | $315,500 +0.6% |
| 2018 | $3,919 +7.4% | $313,500 -0.1% |
| 2017 | $3,650 | $313,900 +2.5% |
| 2016 | $3,650 +4.3% | $306,200 |
| 2015 | $3,499 | $306,200 |
| 2014 | $3,499 | $306,200 |
| 2013 | -- | $306,200 |
| 2012 | -- | $306,200 -2.8% |
| 2011 | -- | $314,900 -8% |
| 2010 | -- | $342,100 -7.4% |
| 2009 | -- | $369,600 |
| 2008 | -- | $369,600 |
| 2007 | -- | $369,600 +12.6% |
| 2006 | -- | $328,300 +16.3% |
| 2005 | -- | $282,300 +25.6% |
| 2004 | -- | $224,800 +13.4% |
| 2003 | -- | $198,300 +13.1% |
| 2002 | -- | $175,300 +3.1% |
| 2001 | -- | $170,100 +9.2% |
| 2000 | -- | $155,820 |
Find assessor info on the county website
Monthly payment
Est. payment
Payment breakdown
Explore the cost of this home by adjusting the details. Changes won't be saved.Climate risks
Neighborhood: Cromwell Farms
Nearby schools
Schools provided by the listing agent
- Elementary: Granby Elementary
- Middle: Blair Middle
- High: Granby
Source: REIN Inc.. This data may not be complete. We recommend contacting the local school district to confirm school assignments for this home.
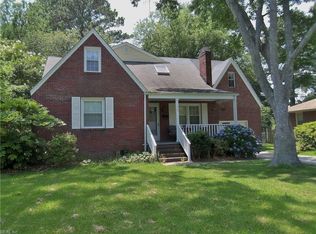


Similar homes
- $449,0003 bd2 ba1.6k sqft6405 Fenton Cir, Norfolk, VA 23509For Sale By Owner
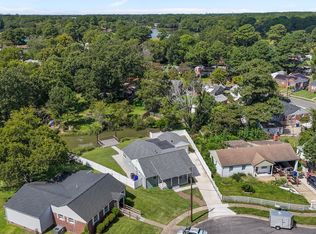
- $399,0003 bd3 ba1.7k sqft142 Filbert St, Norfolk, VA 23505For Sale
 MLS ID #10654984, Yashima Clarkson. REIN Inc.
 - $--4 bd2 ba1.3k sqft329 San Antonio Blvd, Norfolk, VA 23505AuctionServiceLink Auction
- $399,0003 bd2 ba1.9k sqft7218 Midfield St, Norfolk, VA 23505For Sale
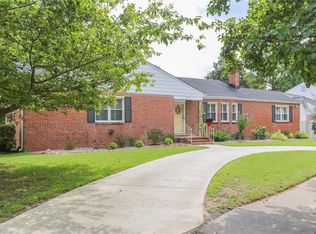 MLS ID #10653738, Stacy Goode. REIN Inc.
