Skip main navigation
Closed
  • $302,000

    227 Smithridge Park, Reno, NV 89502

    2beds
    1,220sqft
    Townhouse
    Built in 1969
    -- sqft lot
    $302,200 Zestimate®
    $248/sqft
    $1,851 Estimated rent

    Home value

    $302,200

    $278,000 - $326,000

    $1,851/mo

    Zestimate® history
    Loading
    Loading...

    Owner options

    List your home for rent

    $1,851/mo

    Rent Zestimate®

    Find your next renter with Zillow Rental Manager. Plus, with online applications, you can quickly screen prospective tenants – for free.

    Learn more

    $1,851/mo

    Rent Zestimate®

    Refinance and save

    $2,097/mo

    Est. payment

    Refinancing to a lower rate could help reduce your monthly payments and save thousands over the life of the loan.

    See today's rates

    $2,097/mo

    Est. payment

    Explore your selling options

    Work with a Zillow partner agent

    Leverage their expertise and Zillow's premium Showcase listings to get your home seen by more buyers.

    Get started

    List with your own agent

    Get your home in front of millions of buyers by listing it on Zillow.

    Learn how to do it

    Sell it yourself

    Take full control of how buyers see your home on Zillow by listing For Sale by Owner (FSBO).

    List your home

    What's special

    Added breakfast barPark like settingPantry for extra storageCloset organizersVinyl shuttersNew interior paintNew baseboard
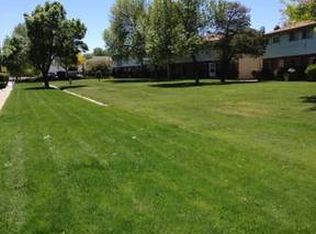
    Centrally Located Town-home in Reno with a Park like setting! Updated 2 bedroom 1.5 bath unit with an attached 2 carport, 1 side covered. This unit has been updated with new stove/oven range, microwave, additional kitchen features includes a pantry for extra storage, added breakfast bar and sunny window over looking the grassy common space. New interior paint and water resistant vinyl plank flooring through out living space with high end carpet on stairs. Full bath has been remodeled with updated vinyl water proof flooring, new toilet, new shower/tub enclosure and granite countertop vanity with amble storage. This town-home has additional custom features like crown molding, new baseboard, vinyl shutters, new water heater and closet organizers. A turn key unit with a private enclosed patio for outdoor enjoyment. A must see!

    Zillow last checked:

    Listing updated:

    Listed by:

    Terri Cole S.70831 775-772-2466,

    Coldwell Banker Select Mt Rose

    Bought with:

    Nancy De La Torre, S.185182

    RE/MAX Gold

    Source: NNRMLS,MLS#: 260003757MLS Logo

    Facts & features

    Interior

    Bedrooms & bathrooms
    • Bedrooms: 2
    • Bathrooms: 2
    • Full bathrooms: 1
    • 1/2 bathrooms: 1
    Heating
    • Baseboard, Electric
    Appliances
    • Included: Dishwasher, Disposal, Dryer, Electric Range, Microwave, Refrigerator, Washer
    • Laundry: Cabinets, In Hall, Laundry Closet, Washer Hookup
    Features
    • Breakfast Bar, Ceiling Fan(s), Entrance Foyer, Pantry
    • Flooring: Carpet, Vinyl
    • Windows: Double Pane Windows, Metal Frames
    • Has fireplace: No
    • Common walls with other units/homes: 2+ Common Walls,No One Above,No One Below
    Interior area
    • Total structure area: 1,220
    • Total interior livable area: 1,220 sqft

    Property

    Parking
    • Total spaces: 2
    • Parking features: Attached, Carport
    • Has attached garage: Yes
    • Has carport: Yes
    Features
    • Levels: Two
    • Stories: 2
    • Patio & porch: Enclosed, Patio
    • Exterior features: Rain Gutters
    • Spa features: None
    • Fencing: Back Yard
    • Has view: Yes
    • View description: Park/Greenbelt
    Lot
    • Features: Level, Sprinklers In Front
    Details
    • Additional structures: Shed(s), Storage
    • Parcel number: 02509113
    • Zoning: MF30

    Construction

    Type & style
    • Home type: Townhouse
    • Property subtype: Townhouse
    • Attached to another structure: Yes
    Materials
    • Insulation - Batts
    • Foundation: Crawl Space
    • Roof: Composition
    Condition
    • New construction: No
    • Year built: 1969

    Utilities & green energy

    • Sewer: Public Sewer
    • Water: Public
    • Utilities for property: Cable Available, Electricity Connected, Internet Available, Phone Available, Sewer Connected, Water Connected, Cellular Coverage

    Community & HOA

    Community
    • Security: Smoke Detector(s)
    • Subdivision: Smithridge Park Townhouses 2 Addition
    HOA
    • Has HOA: Yes
    • Amenities included: Landscaping
    • Services included: Maintenance Structure
    • HOA fee: $332 monthly
    • HOA name: Pecham Lane Townhouse
    Location
    • Region: Reno

    Financial & listing details

    • Price per square foot: $248/sqft
    • Tax assessed value: $112,318
    • Annual tax amount: $871
    • Date on market: 4/1/2026
    • Cumulative days on market: 92 days
    • Listing terms: 1031 Exchange,Cash,Conventional,FHA,Relocation Property,VA Loan

    Price history

    DateEventPrice
    7/2/2026Sold$302,000-1%$248/sqft
    Source: NNRMLS #260003757 Report a problem
    6/3/2026Contingent$305,000$250/sqft
    Source: NNRMLS #260003757 Report a problem
    4/1/2026Listed for sale$305,000+391.9%$250/sqft
    Source: NNRMLS #260003757 Report a problem
    12/30/2009Sold$62,000-63%$51/sqft
    Source: Public Record Report a problem
    2/28/2005Sold$167,500+86.1%$137/sqft
    Source: Public Record Report a problem
    2/15/2002Sold$90,000+20%$74/sqft
    Source: Public Record Report a problem
    9/27/1996Sold$75,000$61/sqft
    Source: Public Record Report a problem

    Public tax history

    YearProperty taxesTax assessment
    2026$872 +7.7%$39,311 -2.6%
    2025$809 +7.8%$40,358 +4.9%
    2024$751 +7.7%$38,486 +7.4%
    2023$697 +7.8%$35,821 +24.1%
    2022$647 +6.5%$28,863 +24.6%
    2021$607 +5%$23,165 +10.8%
    2020$578 -4.7%$20,903
    2019$607 +5%$20,903 +21.8%
    2018$578 +11.1%$17,158 +0.1%
    2017$520 $17,134 +6%
    2016$520 $16,165
    Find assessor info on the county website

    Neighborhood: Smithridge

    Nearby schools

    GreatSchools rating
    Schools provided by the listing agent
    • Elementary: Smithridge
    • Middle: Pine
    • High: Damonte

    Source: NNRMLS. This data may not be complete. We recommend contacting the local school district to confirm school assignments for this home.

    Get a cash offer in 3 minutes
    Find out how much your home could sell for in as little as 3 minutes with a no-obligation cash offer.
    Estimated market value
    $302,200
    Get a cash offer in 3 minutes
    Find out how much your home could sell for in as little as 3 minutes with a no-obligation cash offer.
    Estimated market value
    $302,200