Skip main navigation
Sold for $693,000
  • $693,000

    227 Snow Top Dr, Drake, CO 80515

    2beds
    2,016sqft
    Single Family Residence
    Built in 1979
    9.04 Acres Lot
    $742,500 Zestimate®
    $344/sqft
    $2,704 Estimated rent

    Home value

    $742,500

    $698,000 - $794,000

    $2,704/mo

    Zestimate® history
    Loading
    Loading...

    Owner options

    List your home for rent

    $2,704/mo

    Rent Zestimate®

    Find your next renter with Zillow Rental Manager. Plus, with online applications, you can quickly screen prospective tenants – for free.

    Learn more

    $2,704/mo

    Rent Zestimate®

    Refinance and save

    $3,981/mo

    Est. payment

    Refinancing to a lower rate could help reduce your monthly payments and save thousands over the life of the loan.

    See today's rates

    $3,981/mo

    Est. payment

    Explore your selling options

    Work with a Zillow partner agent

    Leverage their expertise and Zillow's premium Showcase listings to get your home seen by more buyers.

    Get started

    List with your own agent

    Get your home in front of millions of buyers by listing it on Zillow.

    Learn how to do it

    Sell it yourself

    Take full control of how buyers see your home on Zillow by listing For Sale by Owner (FSBO).

    List your home

    What's special

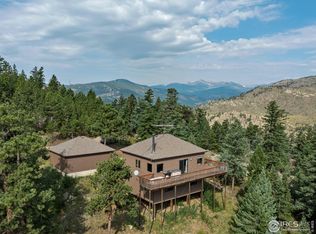
    Welcome to 227 Snow Top Dr., a remarkable property that embodies privacy and tranquility. Nestled on 9 acres of beautifully wooded land, this log home offers a unique retreat for those seeking a peaceful lifestyle. With 2 bedrooms, 2 baths, and 2016 sq ft, this residence harmoniously blends rustic charm with modern comforts. The main living area boasts an open floor plan, seamlessly connecting the living room, dining area, and kitchen. The kitchen features modern appliances, ample counter space, and cabinetry. The master suite loft features a walk-in closet and en-suite bathroom with space for a work out room or office. The living room has access to the expansive deck build with tiger wood from Brazil. A truly wonderful spot to enjoy the breathtaking views and wildlife. The wooded lot not only provides natural beauty and serenity but also offers opportunities for exploration, outdoor activities, and creating your own private oasis. The log home was built from trees on the property. There is a 2 car detached garage to store all your toys, one loafing shed, a storage shed and a fenced pasture. This property offers the utmost privacy while still being within reach of amenities and conveniences. Neighboring vacant lot is also for sale.

    Zillow last checked:

    Listing updated:

    Listed by:

    Kim Lemirande 970-586-5324,

    RE/MAX Mountain Brokers

    Bought with:

    Collin Rue, 100056601

    C3 Real Estate Solutions, LLC

    Source: IRES as distributed by MLS GRID,MLS#: 988522MLS Logo

    Facts & features

    Interior

    Bedrooms & bathrooms
    • Bedrooms: 2
    • Bathrooms: 2
    • 3/4 bathrooms: 2
    • Main level bathrooms: 1
    Primary bedroom
    • Description: Carpet
    • Features: 3/4 Primary Bath
    • Level: Additional
    • Area: 180 Square Feet
    • Dimensions: 15 x 12
    Bedroom 2
    • Description: Carpet
    • Level: Upper
    • Area: 180 Square Feet
    • Dimensions: 15 x 12
    Dining room
    • Description: Carpet
    • Level: Upper
    • Area: 90 Square Feet
    • Dimensions: 9 x 10
    Kitchen
    • Description: Ceramic Tile
    • Level: Upper
    • Area: 96 Square Feet
    • Dimensions: 8 x 12
    Living room
    • Description: Carpet
    • Level: Main
    • Area: 480 Square Feet
    • Dimensions: 16 x 30
    Study
    • Description: Carpet
    • Level: Additional
    • Area: 198 Square Feet
    • Dimensions: 9 x 22
    Heating
    • Forced Air, Baseboard
    Cooling
    • Ceiling Fan(s)
    Appliances
    • Included: Refrigerator, Washer, Dryer, Microwave
    • Laundry: Washer/Dryer Hookup
    Features
    • Cathedral Ceiling(s), Open Floorplan, Pantry, Walk-In Closet(s)
    • Windows: Window Coverings
    • Basement: None
    Interior area
    • Total structure area: 2,016
    • Total interior livable area: 2,016 sqft
    • Finished area above ground: 2,016

    Property

    Parking
    • Total spaces: 2
    • Parking features: Garage
    • Garage spaces: 2
    • Details: Detached
    Features
    • Levels: Tri-Level
    • Patio & porch: Deck
    • Has view: Yes
    • View description: Mountain(s)
    Lot
    • Size: 9.04 Acres
    • Features: Wooded, Evergreen Trees, Native Plants, Rolling Slope
    Details
    • Parcel number: R0467596
    • Zoning: RR2
    • Special conditions: Private Owner
    • Horses can be raised: Yes
    • Horse amenities: Horse(s) Allowed

    Construction

    Type & style
    • Home type: SingleFamily
    • Property subtype: Single Family Residence
    Materials
    • Log
    • Roof: Composition
    Condition
    • New construction: No
    • Year built: 1979

    Utilities & green energy

    • Electric: PVREA
    • Gas: Propane
    • Sewer: Septic Tank
    • Water: Well, Cistern
    • Utilities for property: Electricity Available, Propane

    Community & HOA

    Community
    • Subdivision: Cedar Park
    HOA
    • Has HOA: No
    Location
    • Region: Drake

    Financial & listing details

    • Price per square foot: $344/sqft
    • Tax assessed value: $626,100
    • Annual tax amount: $3,560
    • Date on market: 5/25/2023
    • Listing terms: Cash,Conventional,FHA,VA Loan
    • Exclusions: Seller's personal possessions, generator, water fountain, upstairs bathroom mirror
    • Electric utility on property: Yes
    • Road surface type: Gravel

    Price history

    DateEventPrice
    7/28/2023Sold$693,000+0.6%$344/sqft
    Source: IRES as distributed by MLS GRID #988522 Report a problem
    5/25/2023Listed for sale$689,000+125.5%$342/sqft
    Source: IRES as distributed by MLS GRID #988522 Report a problem
    3/15/2004Sold$305,500+55.9%$152/sqft
    Source: Public Record Report a problem
    1/3/1997Sold$195,900$97/sqft
    Source: Public Record Report a problem

    Public tax history

    YearProperty taxesTax assessment
    2025$4,227 +52.8%$39,131 +6.7%
    2024$2,767 -2.5%$36,689 -6.9%
    2023$2,838 -2.4%$39,419 +15.1%
    2022$2,909 -3.8%$34,250 +22%
    2021$3,024 +1.3%$28,085 -3.4%
    2020$2,985 -4.7%$29,072 -0.7%
    2019$3,132 $29,275 +0.6%
    2018$3,132 $29,102
    2017$3,132 +11.8%$29,102 +27.3%
    2016$2,802 +25.7%$22,869 0%
    2015$2,228 +18%$22,870 +16.4%
    2014$1,888 $19,640 -7%
    2013-- $21,120 -2.1%
    2012-- $21,580
    2011-- $21,580 +26.9%
    2010-- $17,010
    2009-- $17,010
    2008-- $17,010
    2007-- $17,010 -0.8%
    2006-- $17,140
    2005-- $17,140 +7.2%
    2004-- $15,990 +26.4%
    2002-- $12,650
    2001-- $12,650
    Find assessor info on the county website

    Neighborhood: 80515

    Nearby schools

    GreatSchools rating
    Schools provided by the listing agent
    • Elementary: Estes Park
    • Middle: Estes Park
    • High: Estes Park

    Source: IRES as distributed by MLS GRID. This data may not be complete. We recommend contacting the local school district to confirm school assignments for this home.

    Get a cash offer in 3 minutes
    Find out how much your home could sell for in as little as 3 minutes with a no-obligation cash offer.
    Estimated market value
    $742,500
    Get a cash offer in 3 minutes
    Find out how much your home could sell for in as little as 3 minutes with a no-obligation cash offer.
    Estimated market value
    $742,500