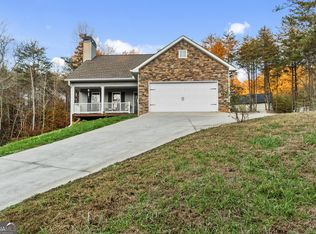
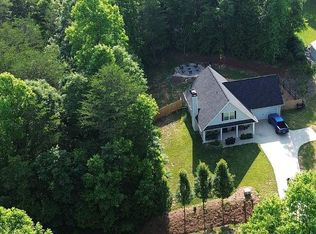
Modern appeal and pristine property are the phrases you'll use to describe this newly constructed 4 bedroom and 2.5 bath home near Clarkesville. The unique color palate of this home adds just the right charm, leaving you ready to add your personal touches throughout this home. You'll be dreaming of how to decorate this open concept living and kitchen area while you admire the unique lighting and stunning cabinetry. The kitchen features an eat-in island and comes equipped with stainless steel appliances. The laundry room is graciously large. The master, found on the main floor, offers an accent shiplap wall and dons an en-suite bath that you'll want to head straight for when arriving home. The soaking tub, fantastic lighting, and double vanity sinks make this room a haven for relaxation. Off the living room is a second bedroom on the main floor that would make a great home office. Just downstairs, you'll enjoy more living space, extra bedrooms and a full bath. The porches, both upper and lower, can allow you not only to entertain but to enjoy the serene surroundings, including the gently flowing creek just outside your back door!
Closed
$399,000
227 Southern Estates Dr, Clarkesville, GA 30523
4beds
2,484sqft
Single Family Residence
Built in 2023
1.64 Acres Lot
$444,000 Zestimate®
$161/sqft
$2,725 Estimated rent
Home value
$444,000
$417,000 - $475,000
$2,725/mo
Zestimate® history
Owner options
List your home for rent
$2,725/mo
Rent Zestimate®
Find your next renter with Zillow Rental Manager. Plus, with online applications, you can quickly screen prospective tenants – for free.
$2,725/mo
Rent Zestimate®
Refinance and save
$2,360/mo
Est. payment
Refinancing to a lower rate could help reduce your monthly payments and save thousands over the life of the loan.
$2,360/mo
Est. payment
Explore your selling options
Work with a Zillow partner agent
Leverage their expertise and Zillow's premium Showcase listings to get your home seen by more buyers.
Get startedList with your own agent
Get your home in front of millions of buyers by listing it on Zillow.
Learn how to do itSell it yourself
Take full control of how buyers see your home on Zillow by listing For Sale by Owner (FSBO).
List your homeWhat's special
Modern appealOpen concept livingFantastic lightingEat-in islandAccent shiplap wallUnique color palateSoaking tub
Zillow last checked:
Listing updated:
Listed by:
Jerry Harkness 706-949-3747,
Keller Williams Lanier Partners
Bought with:
Bambi Riley, 171599
The Norton Agency
Source: GAMLS,MLS#: 10189542
Facts & features
Interior
Bedrooms & bathrooms
- Bedrooms: 4
- Bathrooms: 3
- Full bathrooms: 2
- 1/2 bathrooms: 1
- Main level bathrooms: 1
- Main level bedrooms: 2
Kitchen
- Features: Solid Surface Counters
Heating
- Electric, Heat Pump
Cooling
- Ceiling Fan(s), Central Air
Appliances
- Included: Dishwasher, Oven/Range (Combo), Refrigerator, Stainless Steel Appliance(s)
- Laundry: Mud Room
Features
- Double Vanity, Soaking Tub, Separate Shower, Master On Main Level
- Flooring: Hardwood, Tile, Laminate
- Basement: Bath Finished,Interior Entry,Exterior Entry,Finished,Full
- Has fireplace: No
Interior area
- Total structure area: 2,484
- Total interior livable area: 2,484 sqft
- Finished area above ground: 1,450
- Finished area below ground: 1,034
Property
Parking
- Parking features: Kitchen Level
Features
- Levels: Two
- Stories: 2
- Patio & porch: Deck, Porch
- Waterfront features: Creek
Lot
- Size: 1.64 Acres
- Features: Level, Open Lot, Private, Sloped
- Residential vegetation: Partially Wooded
Details
- Parcel number: 021 168D
Construction
Type & style
- Home type: SingleFamily
- Architectural style: Craftsman
- Property subtype: Single Family Residence
Materials
- Wood Siding
- Roof: Composition
Condition
- New Construction
- New construction: Yes
- Year built: 2023
Details
- Warranty included: Yes
Utilities & green energy
- Sewer: Septic Tank
- Water: Public
- Utilities for property: Electricity Available, High Speed Internet, Water Available
Community & neighborhood
Community
- Community features: None
Location
- Region: Clarkesville
- Subdivision: Southern Estates
HOA & financial
HOA
- Has HOA: No
- Services included: None
Other
Other facts
- Listing agreement: Exclusive Right To Sell
Price history
| Date | Event | Price |
|---|---|---|
| 9/26/2023 | Sold | $399,000$161/sqft |
Source:  GAMLS #10189542 Report a problem GAMLS #10189542 Report a problem | ||
| 8/11/2023 | Pending sale | $399,000$161/sqft |
Source: GAMLS #10189542 Report a problem | ||
| 8/8/2023 | Listed for sale | $399,000$161/sqft |
Source: GAMLS #10189542 Report a problem | ||
Public tax history
Tax history is unavailable.
Neighborhood: 30523
Nearby schools
GreatSchools rating
- 7/10Fairview Elementary SchoolGrades: PK-5Distance: 4.1 mi
- 8/10North Habersham Middle SchoolGrades: 6-8Distance: 5.8 mi
- NAHabersham Success AcademyGrades: 6-12Distance: 8 mi
Schools provided by the listing agent
- Elementary: Clarkesville
- Middle: North Habersham
- High: Habersham Central
Source: GAMLS. This data may not be complete. We recommend contacting the local school district to confirm school assignments for this home.
Get a cash offer in 3 minutes
Find out how much your home could sell for in as little as 3 minutes with a no-obligation cash offer.
Estimated market value
$444,000
Get a cash offer in 3 minutes
Find out how much your home could sell for in as little as 3 minutes with a no-obligation cash offer.
Estimated market value
$444,000
- Georgia
- Habersham County
- Clarkesville
- 30523
- 227 Southern Estates Dr
Nearby cities
Nearby zip codes
Other Clarkesville Topics
