Skip main navigation
Off market
  • $140,200

    227 Southview St, Pounding Mill, VA 24637

    3beds
    1,288sqft
    MobileManufactured
    Built in 1989
    0.37 Acres Lot
    $140,200 Zestimate®
    $109/sqft
    $830 Estimated rent

    Home value

    $140,200

    $125,000 - $156,000

    $830/mo

    Zestimate® history
    Loading
    Loading...

    Owner options

    List your home for rent

    $830/mo

    Rent Zestimate®

    Find your next renter with Zillow Rental Manager. Plus, with online applications, you can quickly screen prospective tenants – for free.

    Learn more

    $830/mo

    Rent Zestimate®

    Refinance and save

    $840/mo

    Est. payment

    Refinancing to a lower rate could help reduce your monthly payments and save thousands over the life of the loan.

    See today's rates

    $840/mo

    Est. payment

    Explore your selling options

    Work with a Zillow partner agent

    Leverage their expertise and Zillow's premium Showcase listings to get your home seen by more buyers.

    Get started

    List with your own agent

    Get your home in front of millions of buyers by listing it on Zillow.

    Learn how to do it

    Sell it yourself

    Take full control of how buyers see your home on Zillow by listing For Sale by Owner (FSBO).

    List your home

    What's special

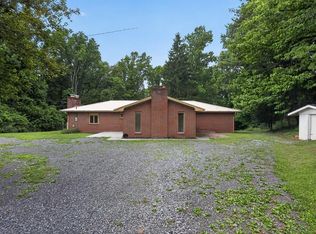
    Any home with a large covered front porch overlooking the mountains has just about everything you would ever want! With 3 beds, a Master suite, an open living, dining and kitchen area and plenty of privacy this is easily one of the best options for you to pick from. Priced to sell, this house has more than enough room for anyone in its price range. There is a carport that conveys, as well as a pool. The property has a shed and great backyard. If the front porch wasn't enough, a good size back deck to access the house. The open concept living,dining and kitchen space flows very well and gives this area of the home a grand feel. Moving into the Master suite you'll find jack and jill closets and a large master bath. There is plenty of room for a king bed and dressers in the Master as well as bed side tables. The 2nd & 3rd bedrooms have plenty of space and both are adjacent to a walk through full bath to the laundry room. Come view this great option right outside of town nestled on a hill overlooking mountains

    This property is off market, which means it's not currently listed for sale or rent on Zillow. This may be different from what's available on other websites or public sources.

    Facts & features

    Interior

    Bedrooms & bathrooms
    • Bedrooms: 3
    • Bathrooms: 2
    • Full bathrooms: 2
    Heating
    • Heat pump
    Cooling
    • Other
    Appliances
    • Included: Dishwasher, Dryer, Microwave, Refrigerator, Washer
    • Laundry: Washer/Dryer Connection, Washer/Dryer Hookup
    Features
    • Master Bedroom, Master Bath, Master BR on Main, Counters-Solid Surface
    • Flooring: Carpet, Hardwood
    • Windows: Insulated Windows, Window Treatment-Some
    • Basement: None
    • Has fireplace: Yes
    Interior area
    • Total interior livable area: 1,288 sqft
    • Finished area below ground: 0

    Property

    Parking
    • Parking features: Carport, Garage - Detached
    Features
    • Patio & porch: Deck, Back, Front Covered Porch
    • Exterior features: Vinyl
    • Pool features: Above Ground
    • Has view: Yes
    • View description: Mountain
    Lot
    • Size: 0.37 Acres
    • Features: Cleared
    • Topography: Level, Sloping
    Details
    • Parcel number: 125050001
    • Zoning: R1

    Construction

    Type & style
    • Home type: MobileManufactured
    Materials
    • Foundation: Concrete Block
    • Roof: Metal
    Condition
    • Year built: 1989

    Utilities & green energy

    • Sewer: Private Sewer
    • Water: Public
    • Utilities for property: Cable Ready

    Community & neighborhood

    Location
    • Region: Pounding Mill

    Other

    Other facts
    • Roof: Metal
    • ViewYN: true
    • WaterSource: Public
    • Flooring: Carpet, Hardwood
    • Topography: Level, Sloping
    • Zoning: R1
    • Appliances: Dishwasher, Refrigerator, Dryer, Microwave, Washer, Cooktop
    • FireplaceYN: true
    • HeatingYN: true
    • PatioAndPorchFeatures: Deck, Back, Front Covered Porch
    • CoolingYN: true
    • FireplacesTotal: 1
    • RoomsTotal: 5
    • ExteriorFeatures: Storage, LANDSCAPED
    • ConstructionMaterials: Block, Vinyl, Paneling
    • Heating: Heat Pump
    • Cooling: Heat Pump
    • PoolPrivateYN: True
    • Sewer: Private Sewer
    • LaundryFeatures: Washer/Dryer Connection, Washer/Dryer Hookup
    • Basement: Crawl Space, Exterior Entry
    • WindowFeatures: Insulated Windows, Window Treatment-Some
    • PoolFeatures: Above Ground
    • LotFeatures: Cleared
    • InteriorFeatures: Master Bedroom, Master Bath, Master BR on Main, Counters-Solid Surface
    • BelowGradeFinishedArea: 0
    • View: Mountain(s)
    • RoomBedroom2Level: First
    • RoomKitchenLevel: First
    • RoomMasterBedroomLevel: First
    • RoomDiningRoomLevel: First
    • RoomLivingRoomLevel: First
    • RoomBedroom3Level: First
    • RoomBathroom1Level: First
    • RoomBathroom2Level: First
    • ParkingFeatures: Driveway-Gravel
    • RoomLivingRoomFeatures: Master Bath, Master Bedroom
    • Utilities: Cable Ready

    Price history

    DateEventPrice
    8/21/2019Sold$73,000-6.4%$57/sqft
    Source: TVRMLS #420246 Report a problem
    4/18/2019Listed for sale$78,000$61/sqft
    Source: Prestige Homes of the Tri Cities Inc. #69031 Report a problem

    Public tax history

    YearProperty taxesTax assessment
    2025$625 $107,800
    2024$625 +28.3%$107,800 +28.3%
    2023$487 $84,000
    2022$487 $84,000
    2021-- $84,000
    2020-- $84,000
    2018$487 $84,000 -1.8%
    2017-- $85,500
    2016-- $85,500
    2015-- $85,500
    2014-- $85,500
    2013-- $85,500
    2012-- --
    2010-- --

    Find assessor info on the county website

    Neighborhood: 24637

    Nearby schools

    GreatSchools rating
    Schools provided by the listing agent
    • Elementary: CEDAR BLUFF
    • Middle: RICHLANDS
    • High: RICHLANDS

    Source: The MLS. This data may not be complete. We recommend contacting the local school district to confirm school assignments for this home.