No City Taxes! Move-in ready - Beautifully maintained! This home features an open-concept floor plan w/3 bd & 2 ba, designed for both comfort & functionality. A spacious covered front porch welcomes you, while the enclosed back patio provides the perfect space for relaxing or entertaining. The kitchen showcases granite countertops & abundant cabinetry. The adjoining dining area flows seamlessly, ideal for everyday living & hosting guests. The spacious living area is filled w/natural light creating a warm & inviting atmosphere. A split-bedroom layout offers added privacy w/a generous sized primary suite w/ensuite ba featuring a walk-in shower & walk-in closet. Two large guest bedrooms provide ample space, while the guest bath includes a double vanity, tub/shower combo & excellent storage. The utility room is thoughtfully designed w/a clothing rack & utility sink for added convenience. Situated on approximately 0.39 acres, the property also offers an oversized driveway, expansive double garage w/built-in workbenches & dedicated RV storage (approx. 30' x 16'). The fenced backyard provides plenty of room for pets. Located near medical facilities, shopping & dining.
Sold
Price Unknown
227 Southway Drive, Kerrville, TX 78028
3beds
1,552sqft
Single Family Residence
Built in 1986
0.39 Acres Lot
$342,900 Zestimate®
$--/sqft
$2,125 Estimated rent
Home value
$342,900
$271,000 - $432,000
$2,125/mo
Zestimate® history
Owner options
List your home for rent
$2,125/mo
Rent Zestimate®
Find your next renter with Zillow Rental Manager. Plus, with online applications, you can quickly screen prospective tenants – for free.
$2,125/mo
Rent Zestimate®
Refinance and save
Refinancing to a lower rate could help reduce your monthly payments and save thousands over the life of the loan.
Explore your selling options
Work with a Zillow partner agent
Leverage their expertise and Zillow's premium Showcase listings to get your home seen by more buyers.
Get startedList with your own agent
Get your home in front of millions of buyers by listing it on Zillow.
Learn how to do itSell it yourself
Take full control of how buyers see your home on Zillow by listing For Sale by Owner (FSBO).
List your homeWhat's special
Open-concept floor planEnclosed back patioKitchen showcases granite countertopsOversized drivewayWalk-in closetSpacious covered front porchWarm and inviting atmosphere
Zillow last checked:
Listing updated:
Listed by:
Julie Becker TREC #628057 (830) 928-7985,
Fore Premier Properties
Source: LERA MLS,MLS#: 1952122
Facts & features
Interior
Bedrooms & bathrooms
- Bedrooms: 3
- Bathrooms: 2
- Full bathrooms: 2
Primary bedroom
- Features: Split, Walk-In Closet(s), Ceiling Fan(s), Full Bath
- Area: 168
- Dimensions: 12 x 14
Bedroom 2
- Area: 120
- Dimensions: 10 x 12
Bedroom 3
- Area: 132
- Dimensions: 12 x 11
Primary bathroom
- Features: Shower Only, Single Vanity
- Area: 54
- Dimensions: 9 x 6
Dining room
- Area: 110
- Dimensions: 10 x 11
Kitchen
- Area: 132
- Dimensions: 11 x 12
Living room
- Area: 294
- Dimensions: 21 x 14
Heating
- Central, 1 Unit, Electric
Cooling
- Central Air
Appliances
- Included: Self Cleaning Oven, Range, Disposal, Dishwasher, Electric Water Heater
- Laundry: Laundry Room, Washer Hookup, Dryer Connection
Features
- One Living Area, Utility Room Inside, Open Floorplan, Walk-In Closet(s), Ceiling Fan(s), Solid Counter Tops
- Flooring: Ceramic Tile, Wood, Laminate
- Windows: Window Coverings
- Has basement: No
- Attic: Access Only
- Has fireplace: No
- Fireplace features: Not Applicable
Interior area
- Total interior livable area: 1,552 sqft
Property
Parking
- Total spaces: 2
- Parking features: Two Car Garage, Attached, Garage Faces Side, Garage Door Opener, RV/Boat Parking
- Attached garage spaces: 2
Features
- Levels: One
- Stories: 1
- Pool features: None
Lot
- Size: 0.39 Acres
Details
- Parcel number: 39450020011000
Construction
Type & style
- Home type: SingleFamily
- Architectural style: Traditional
- Property subtype: Single Family Residence
Materials
- Brick
- Foundation: Slab
- Roof: Composition
Condition
- Pre-Owned
- New construction: No
- Year built: 1986
Utilities & green energy
- Sewer: Septic
Community & HOA
Community
- Features: None
- Subdivision: Foothills
Location
- Region: Kerrville
Financial & listing details
- Tax assessed value: $308,664
- Annual tax amount: $3,828
- Date on market: 3/25/2026
- Cumulative days on market: 28 days
- Listing terms: Conventional,Cash
Price history
| Date | Event | Price |
|---|---|---|
| 5/20/2026 | Sold | -- |
Source:  LERA MLS #1952122 Report a problem LERA MLS #1952122 Report a problem | ||
| 4/22/2026 | Pending sale | $345,000$222/sqft |
Source: LERA MLS #1952122 Report a problem | ||
| 4/9/2026 | Contingent | $345,000$222/sqft |
Source: LERA MLS #1952122 Report a problem | ||
| 3/25/2026 | Listed for sale | $345,000+93.8%$222/sqft |
Source: KVMLS #123885 Report a problem | ||
| 4/5/2016 | Sold | -- |
Source: KVMLS #88962 Report a problem | ||
| 2/11/2016 | Price change | $178,000-2.7%$115/sqft |
Source: Coldwell Banker D'Ann Harper REALTORS� #88962 Report a problem | ||
| 11/11/2015 | Listed for sale | $183,000$118/sqft |
Source: Coldwell Banker D'Ann Harper #88962 Report a problem | ||
Public tax history
| Year | Property taxes | Tax assessment |
|---|---|---|
| 2025 | -- | $259,201 +10% |
| 2024 | $930 +486.1% | $235,637 +10% |
| 2023 | $159 -79.5% | $214,215 +10% |
| 2022 | $775 -0.2% | $194,741 +10% |
| 2021 | $777 +0.4% | $177,037 +10% |
| 2020 | $774 +0.1% | $160,943 +10% |
| 2019 | $773 | $146,312 |
| 2018 | -- | $146,312 |
| 2017 | -- | $146,312 +3.3% |
| 2016 | -- | $141,648 |
| 2015 | -- | $141,648 |
| 2014 | -- | $141,648 |
| 2012 | -- | $141,648 |
| 2011 | -- | $141,648 |
| 2010 | -- | $141,648 +16.4% |
| 2009 | -- | $121,648 +6% |
| 2008 | -- | $114,739 +7.6% |
| 2007 | -- | $106,617 |
Find assessor info on the county website
Neighborhood: 78028
Nearby homes
- $310,7003 bd2 ba1.4k sqft223 Southway Dr, Kerrville, TX 78028Off Market
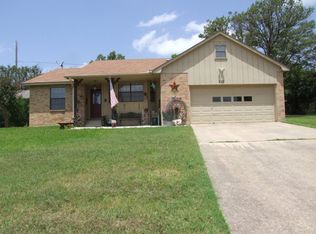
- $273,9003 bd2 ba1.4k sqft223 S Southway Dr, Kerrville, TX 78028Off Market
- $164,6603 bd3 ba1.7k sqft247 Valley View Dr, Kerrville, TX 78028Off Market
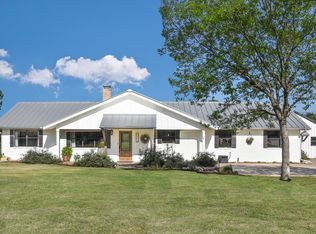
- $120,7524 bd3 ba2.8k sqft224 Southway Dr, Kerrville, TX 78028Off Market

- $--3 bd2 ba1.4k sqft219 Southway Dr, Kerrville, TX 78028Sold
- $341,518-- bd2 ba2.5k sqft230 Southway Dr, Kerrville, TX 78028Off Market
- $--2 bd1 ba1.2k sqft230 Southway Dr #B, Kerrville, TX 78028Off Market
- $--2 bd1 ba1.2k sqft230 Southway Dr #A, Kerrville, TX 78028Off Market
Nearby schools
GreatSchools rating
- 7/10Nimitz Elementary SchoolGrades: K-5Distance: 0.4 mi
- 6/10Peterson Middle SchoolGrades: 6-8Distance: 2.5 mi
- 6/10Tivy High SchoolGrades: 9-12Distance: 2.6 mi
Schools provided by the listing agent
- Elementary: Nimitz
- Middle: Peterson
- High: Tivy
- District: Kerrville.
Source: LERA MLS. This data may not be complete. We recommend contacting the local school district to confirm school assignments for this home.
Get a cash offer in 3 minutes
Find out how much your home could sell for in as little as 3 minutes with a no-obligation cash offer.
Estimated market value
$342,900
Get a cash offer in 3 minutes
Find out how much your home could sell for in as little as 3 minutes with a no-obligation cash offer.
Estimated market value
$342,900
- Texas
- Kerr County
- Kerrville
- 78028
- 227 Southway Drive
Nearby cities
Nearby zip codes
Other Kerrville Topics
