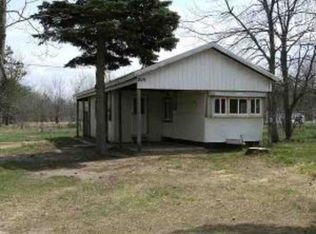
Fully updated 1- bedroom ranch nestled on a quiet street in the heart of Kalkaska. This charming home features a new layout, updated kitchen cabinetry, flooring, doors, & a natural gas floor mounted heating unit. Enjoy the added versatility of a beautiful all- season sunroom/mudroom that provides a welcoming entry and additional living space. Situated on a spacious double lot with mature trees, the property offers a peaceful setting with fenced side and back yards, perfect for pets, gardening, or outdoor enjoyment.
Accepting backups
$149,900
227 Spruce St, Kalkaska, MI 49646
1beds
1,050sqft
Single Family Residence
Built in 1997
8,712 Square Feet Lot
$150,100 Zestimate®
$143/sqft
$-- HOA
What's special
Welcoming entryPeaceful settingAdditional living spaceMature treesSpacious double lotNew layoutUpdated kitchen cabinetry
- 9 days
- 741
- 55
Zillow last checked:
Listing updated:
Listed by:
Marlene Emrick Cell:231-564-0224,
EXIT Northern Shores Realty-KA 231-258-0927,
Vickie Smith 231-342-5991,
EXIT Northern Shores Realty-ER
Source: NGLRMLS,MLS#: 1949514
Facts & features
Interior
Bedrooms & bathrooms
- Bedrooms: 1
- Bathrooms: 1
- Full bathrooms: 1
- Main level bathrooms: 1
- Main level bedrooms: 1
Primary bedroom
- Level: Main
- Area: 191.33
- Dimensions: 14 x 13.67
Primary bathroom
- Features: None
Dining room
- Level: Main
- Area: 134.13
- Dimensions: 14.5 x 9.25
Kitchen
- Level: Main
- Area: 75.54
- Dimensions: 8.17 x 9.25
Living room
- Level: Main
- Area: 21024
Heating
- Floor Furnace, Natural Gas
Cooling
- Window A/C Unit(s)
Appliances
- Included: Refrigerator, Oven/Range, Microwave, Washer, Dryer, Gas Water Heater
- Laundry: Main Level
Features
- Mud Room, Ceiling Fan(s)
- Flooring: Luxury Vinyl Plank
- Windows: Blinds, Drapes, Curtain Rods
- Has fireplace: Yes
- Fireplace features: Electric
Interior area
- Total structure area: 1,050
- Total interior livable area: 1,050 sqft
- Finished area above ground: 1,050
- Finished area below ground: 0
Property
Parking
- Parking features: None, Concrete
Accessibility
- Accessibility features: None
Features
- Levels: One
- Stories: 1
- Exterior features: None
- Waterfront features: None
Lot
- Size: 8,712 Square Feet
- Dimensions: 46 x 82 x 41 x 84
- Features: Level, Subdivided
Details
- Additional structures: Shed(s), Other
- Parcel number: 04101600210
- Zoning description: Residential
Construction
Type & style
- Home type: SingleFamily
- Architectural style: Ranch
- Property subtype: Single Family Residence
Materials
- Frame, Vinyl Siding
- Foundation: Slab
- Roof: Asphalt
Condition
- New construction: No
- Year built: 1997
- Major remodel year: 2026
Utilities & green energy
- Sewer: Public Sewer
- Water: Public
Community & HOA
Community
- Features: None
- Subdivision: Village of Kalkaska
HOA
- Services included: None
Location
- Region: Kalkaska
Financial & listing details
- Price per square foot: $143/sqft
- Tax assessed value: $49,035
- Annual tax amount: $1,196
- Price range: $149.9K - $149.9K
- Date on market: 8/19/2026
- Cumulative days on market: 9 days
- Listing agreement: Exclusive Right Sell
- Listing terms: Conventional,Cash,FHA,VA Loan
- Ownership type: Private Owner
- Road surface type: Asphalt
Estimated market value
$150,100
$143,000 - $158,000
$1,026/mo
Price history
| Date | Event | Price |
|---|---|---|
| 8/19/2026 | Listed for sale | $149,900+74.3%$143/sqft |
Source: | ||
| 3/28/2022 | Sold | $86,000-3.4%$82/sqft |
Source: | ||
| 1/24/2022 | Listed for sale | $89,000$85/sqft |
Source: | ||
Public tax history
| Year | Property taxes | Tax assessment |
|---|---|---|
| 2024 | $1,196 -39.1% | $54,900 +17.6% |
| 2023 | $1,962 +97.4% | $46,700 +8.6% |
| 2022 | $994 | $43,000 +7.2% |
| 2021 | -- | $40,100 |
| 2020 | -- | $40,100 +1% |
| 2019 | -- | $39,700 +17.8% |
| 2018 | -- | $33,700 +31.6% |
| 2016 | -- | $25,600 +9.4% |
| 2015 | -- | $23,400 +2.2% |
| 2014 | -- | $22,900 +12.8% |
| 2013 | -- | $20,300 -2.9% |
| 2012 | -- | $20,900 |
Find assessor info on the county website
Monthly payment
Est. payment
Payment breakdown
Explore the cost of this home by adjusting the details. Changes won't be saved.Climate risks
Neighborhood: 49646
Nearby schools
Schools provided by the listing agent
- District: Kalkaska Public Schools
Source: NGLRMLS. This data may not be complete. We recommend contacting the local school district to confirm school assignments for this home.