Skip main navigation
Off market
  • $537,600

    227 Steeplechase Dr, Elverson, PA 19520

    4beds
    2,506sqft
    SingleFamily
    Built in 1995
    9,147 Square Feet Lot
    $537,600 Zestimate®
    $215/sqft
    $3,552 Estimated rent

    Home value

    $537,600

    $511,000 - $570,000

    $3,552/mo

    Zestimate® history
    Loading
    Loading...

    Owner options

    List your home for rent

    $3,552/mo

    Rent Zestimate®

    Find your next renter with Zillow Rental Manager. Plus, with online applications, you can quickly screen prospective tenants – for free.

    Learn more

    $3,552/mo

    Rent Zestimate®

    Refinance and save

    $3,553/mo

    Est. payment

    Refinancing to a lower rate could help reduce your monthly payments and save thousands over the life of the loan.

    See today's rates

    $3,553/mo

    Est. payment

    Explore your selling options

    Work with a Zillow partner agent

    Leverage their expertise and Zillow's premium Showcase listings to get your home seen by more buyers.

    Get started

    List with your own agent

    Get your home in front of millions of buyers by listing it on Zillow.

    Learn how to do it

    Sell it yourself

    Take full control of how buyers see your home on Zillow by listing For Sale by Owner (FSBO).

    List your home

    What's special

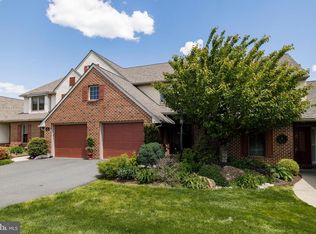
    Welcome to the wonderful community of Summerfield at Elverson! This stunning home is the Pickering Model, the largest and most popular model available. This END Unit offers a very rare detail of having your OWN New driveway w/ a premium lot with open space to the side and the most amazing picturesque views of horses and the countryside. The inviting walkway brings you to the entrance where inside you will find most of the first floor w/ hardwood floors, A Convenient Office w/ closet, Large Eat In Kitchen w/ Plenty of cabinet space, S/S Microwave, Elec cooktop, S/S Dbl drawer D/W, Wall oven and the laundry area. The adjacent LR/DR area has natural light which sparkles thru, Vaulted ceilings, Gas Fireplace w/Marble surround and a Triple Atrium Door that leads you to the Newly stained Deck which you have the Million Dollar View!! The Entry Level Master Suite is a private oasis w/ His/Her Closet, Dbl sinks, Separate shower and toilet. The second floor boasts 2 Nice sized bedrooms, Hall bath w/ tile floor and 2 linen closets, a perfect area for visitors. The Full Walk Out Finished basement has the 4th Bedroom, Full Bath, and a Large Game room to gather with the family on those special nights. There are 2 storage areas, 2x6 construction and Superior Walls. Other Features: Newer Geo Thermal Unit for the affordable electric bills, Security system, HOA that covers lawn, Snow (including driveway) and CAM. This property is situated in the rolling hills of Chester County with a community barn for special events, walking trails, Horse pastures and is convenient to PA Turnpike, Rt 401/100/82/23. You can also enjoy French Creek State Park, The quaint St Peters Village and the French Creek Golf Club. Show and Sell!!

    This property is off market, which means it's not currently listed for sale or rent on Zillow. This may be different from what's available on other websites or public sources.
    Facts & features

    Interior

    Bedrooms & bathrooms
    • Bedrooms: 4
    • Bathrooms: 4
    • Full bathrooms: 3
    • 1/2 bathrooms: 1
    Heating
    • Baseboard, Forced air
    Cooling
    • Central
    Appliances
    • Included: Dishwasher, Dryer, Microwave, Refrigerator, Washer
    Features
    • Has fireplace: Yes
    Interior area
    • Total interior livable area: 2,506 sqft

    Property

    Parking
    • Parking features: Garage - Attached
    Features
    • Exterior features: Stucco, Brick
    Lot
    • Size: 9,147 Square Feet
    Details
    • Parcel number: 130400760500

    Construction

    Type & style
    • Home type: SingleFamily
    Materials
    • Roof: Asphalt
    Condition
    • Year built: 1995

    Community & HOA

    HOA
    • Has HOA: Yes
    • HOA fee: $83 monthly
    Location
    • Region: Elverson

    Financial & listing details

    • Price per square foot: $215/sqft
    • Tax assessed value: $185,270
    • Annual tax amount: $7,086

    Price history

    DateEventPrice
    7/11/2019Sold$325,000-3%$130/sqft
    Source: Public Record Report a problem
    4/22/2019Pending sale$334,900$134/sqft
    Source: Long & Foster-Exton #PACT476302 Report a problem
    4/22/2019Listed for sale$334,900$134/sqft
    Source: Long & Foster-Exton #PACT476302 Report a problem

    Public tax history

    YearProperty taxesTax assessment
    2025$7,086 +1.6%$185,270
    2024$6,972 +1.6%$185,270
    2023$6,863 +2.4%$185,270
    2022$6,701 +1.2%$185,270
    2021$6,625 +198.7%$185,270
    2020$2,218 -64.6%$185,270
    2019$6,261 $185,270
    2018$6,261 +9900%$185,270
    2017$63 -98.7%$185,270
    2016$4,863 $185,270
    2015$4,863 $185,270
    2014$4,863 $185,270
    2013-- $185,270
    2012-- $185,270
    2011-- $185,270
    2010-- $185,270
    2009-- $185,270
    2008-- $185,270
    2007-- $185,270
    2006-- $185,270
    2005-- $185,270
    2004-- $185,270
    2003-- $185,270
    2000-- $185,270
    Find assessor info on the county website

    Neighborhood: 19520

    Nearby schools

    GreatSchools rating
    Schools provided by the listing agent
    • District: TWIN VALLEY

    Source: The MLS. This data may not be complete. We recommend contacting the local school district to confirm school assignments for this home.

    Get a cash offer in 3 minutes
    Find out how much your home could sell for in as little as 3 minutes with a no-obligation cash offer.
    Estimated market value
    $537,600
    Get a cash offer in 3 minutes
    Find out how much your home could sell for in as little as 3 minutes with a no-obligation cash offer.
    Estimated market value
    $537,600