Skip main navigation
Sold for $377,580
  • $377,580

    227 Stillmont Dr, Crawfordville, FL 32327

    3beds
    1,860sqft
    Single Family Residence
    Built in 2024
    0.41 Acres Lot
    $384,300 Zestimate®
    $203/sqft
    $2,368 Estimated rent

    Home value

    $384,300

    $365,000 - $404,000

    $2,368/mo

    Zestimate® history
    Loading
    Loading...

    Owner options

    List your home for rent

    $2,368/mo

    Rent Zestimate®

    Find your next renter with Zillow Rental Manager. Plus, with online applications, you can quickly screen prospective tenants – for free.

    Learn more

    $2,368/mo

    Rent Zestimate®

    Refinance and save

    $2,612/mo

    Est. payment

    Refinancing to a lower rate could help reduce your monthly payments and save thousands over the life of the loan.

    See today's rates

    $2,612/mo

    Est. payment

    Explore your selling options

    Work with a Zillow partner agent

    Leverage their expertise and Zillow's premium Showcase listings to get your home seen by more buyers.

    Get started

    List with your own agent

    Get your home in front of millions of buyers by listing it on Zillow.

    Learn how to do it

    Sell it yourself

    Take full control of how buyers see your home on Zillow by listing For Sale by Owner (FSBO).

    List your home

    What's special

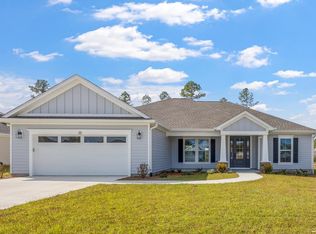
    The Madison Model by Parrish Builders. This 3/2 with a bonus office/flex room is 1860 sqft. Upon entry you will notice our signature foyer with custom trim, elegant chandelier and a tray ceiling. On your left, inside the foyer behind the sliding barn door is an office with a great view out of the two 3x5 windows. The open floor plan combines the great room with the dining area and kitchen with our patented 8 ft island. The Kitchen also includes a walk in pantry. The master suites boasts its own foyer. Large master bath with walk in shower and custom glass. Walk in closet measures 7x10. Two guests suites are 11x12 each with a full hall bath. Also included, Interior laundry room, front and rear porches and so much more. This home is on large lot for this neighborhood (.41 acre) and backs up to private pasture with horses. Horses can come right up to back fence! This house is in the building process. Buyer can pick selections/colors that have not already been installed. Estimated completion date is 4/1/24. NOTE- Virtual Tour and Finished photos are of same model on a different lot .

    Zillow last checked:

    Listing updated:

    Listed by:

    Rick Shays 828-371-5423,

    Landmark Real Estate Company

    Bought with:

    Sarah S Smith, 3579620

    HomeSweetHome PM & Sales

    Source: TBR,MLS#: 367757MLS Logo

    Facts & features

    Interior

    Bedrooms & bathrooms
    • Bedrooms: 3
    • Bathrooms: 2
    • Full bathrooms: 2
    Rooms
    • Room types: Bonus Room, Foyer, Office, Other, Pantry, Utility Room
    Primary bedroom
    • Dimensions: 14x16
    Bedroom 2
    • Dimensions: 11x12
    Bedroom 3
    • Dimensions: 11x12
    Dining room
    • Dimensions: 11x11
    Family room
    • Dimensions: 0x0
    Kitchen
    • Dimensions: 11x15
    Living room
    • Dimensions: 17x18
    Other
    • Dimensions: 11x12
    Heating
    • Central, Electric, Heat Pump
    Cooling
    • Central Air, Electric, Heat Pump
    Appliances
    • Included: Dishwasher, Disposal, Ice Maker, Microwave, Oven, Range, Refrigerator
    Features
    • Tray Ceiling(s), High Ceilings, Vaulted Ceiling(s), Entrance Foyer, Pantry, Split Bedrooms, Walk-In Closet(s)
    • Flooring: Carpet, Plank, Tile, Vinyl
    • Has fireplace: No
    Interior area
    • Total structure area: 1,860
    • Total interior livable area: 1,860 sqft

    Property

    Parking
    • Total spaces: 2
    • Parking features: Garage, Two Car Garage
    • Garage spaces: 2
    Features
    • Stories: 1
    • Has view: Yes
    • View description: None
    Lot
    • Size: 0.41 Acres
    • Dimensions: 43 x 228 x 131 x 215
    Details
    • Parcel number: 12129000005542919932039
    • Special conditions: Standard

    Construction

    Type & style
    • Home type: SingleFamily
    • Architectural style: Craftsman,One Story
    • Property subtype: Single Family Residence
    Materials
    • Brick, Fiber Cement
    Condition
    • New Construction
    • New construction: Yes
    • Year built: 2024
    Details
    • Warranty included: Yes

    Utilities & green energy

    • Sewer: Public Sewer
    Green energy
    • Green verification: ENERGY STAR Certified Homes

    Community & HOA

    Community
    • Features: Street Lights, Sidewalks
    • Subdivision: Summerfield
    HOA
    • Has HOA: Yes
    • Services included: Common Areas
    • HOA fee: $150 annually
    Location
    • Region: Crawfordville

    Financial & listing details

    • Price per square foot: $203/sqft
    • Tax assessed value: $303,281
    • Annual tax amount: $3,988
    • Date on market: 1/24/2024
    • Cumulative days on market: 27 days
    • Listing terms: Conventional,FHA,VA Loan
    • Road surface type: Paved

    Price history

    DateEventPrice
    4/26/2024Sold$377,580$203/sqft
    Source: TBR #367757 Report a problem
    1/24/2024Listed for sale$377,580$203/sqft
    Source: TBR #367757 Report a problem

    Public tax history

    YearProperty taxesTax assessment
    2025$3,988 +608.5%$303,281 +902.6%
    2024$563 +14.8%$30,250 +10%
    2023$490 +42%$27,500 +10%
    2022$345 $25,000
    Find assessor info on the county website

    Neighborhood: 32327

    Nearby schools

    GreatSchools rating
    Schools provided by the listing agent
    • Elementary: SHADEVILLE
    • Middle: Riversprings-Wakulla
    • High: WAKULLA

    Source: TBR. This data may not be complete. We recommend contacting the local school district to confirm school assignments for this home.

    Get pre-qualified for a loan
    At Zillow Home Loans, we can pre-qualify you in as little as 5 minutes with no impact to your credit score.

    An equal housing lender. NMLS #10287.

    Sell for more on Zillow
    Get a Zillow Showcase℠ listing at no additional cost and you could sell for .
    $384,300
    2% more
    +$7,686
    With Zillow Showcase(estimated)
    $391,986