Once in a generation does not begin to describe this 5-year, ground-up restoration. Completed in 2024, all of the historic character is fully preserved, and every system has been rebuilt from scratch. 7000+ sq ft, 6 beds, 4.5 baths, luxurious first floor primary suite, rare 1-acre double lot and so much more. The completely custom kitchen stuns with La Cornue induction range, custom brass-clad vent-hood, and top tier appliances throughout. Every system is 100% new: PEX plumbing, dual 200 amp panels, 4-zone HVAC, 5-zone radiant floor heat, and instant hot water at every fixture. The Carriage House adds 4 garage bays with EV receptacles, a stunning 1500 sq ft 2BR guest apartment. Conditioned pool kitchenette, and potting room. Outside: gunite pool with automatic cover, 11-foot outdoor kitchen, 12X24 pergola with antique tile floor, and 16-zone irrigation. There is simply nothing else like it, this is a true Midtown masterpiece.
Sold for $1,250,000
$1,250,000
227 Stonewall St, Memphis, TN 38112
6beds
7,233sqft
Single Family Residence
Built in 1920
0.98 Acres Lot
$1,250,100 Zestimate®
$173/sqft
$-- Estimated rent
Home value
$1,250,100
$1.19M - $1.31M
Not available
Zestimate® history
Owner options
List your home for rent
Find your next renter with Zillow Rental Manager. Plus, with online applications, you can quickly screen prospective tenants – for free.
Refinance and save
$8,387/mo
Est. payment
Refinancing to a lower rate could help reduce your monthly payments and save thousands over the life of the loan.
$8,387/mo
Est. payment
Explore your selling options
Work with a Zillow partner agent
Leverage their expertise and Zillow's premium Showcase listings to get your home seen by more buyers.
Get startedList with your own agent
Get your home in front of millions of buyers by listing it on Zillow.
Learn how to do itSell it yourself
Take full control of how buyers see your home on Zillow by listing For Sale by Owner (FSBO).
List your homeWhat's special
Conditioned pool kitchenetteTop tier appliances throughoutCustom brass-clad vent-hoodCompletely custom kitchenPotting roomLa cornue induction range
Zillow last checked:
Listing updated:
Listed by:
David D Da Ponte,
Sowell, Realtors
Bought with:
Margaret E Mikkelsen
Marx-Bensdorf, REALTORS
Source: MAAR,MLS#: 10217292
Facts & features
Interior
Bedrooms & bathrooms
- Bedrooms: 6
- Bathrooms: 5
- Full bathrooms: 4
- 1/2 bathrooms: 1
Rooms
- Room types: 2nd Kitchen, Attic, Bonus Room, Entry Hall, Internal Expansion Area, Library/Study, Play Room, Sun Room
Primary bedroom
- Features: Smooth Ceiling, Walk-In Closet(s)
- Level: First
- Area: 240
- Dimensions: 15 x 16
Bedroom 2
- Area: 315
- Dimensions: 15 x 21
Bedroom 3
- Area: 285
- Dimensions: 15 x 19
Bedroom 4
- Area: 285
- Dimensions: 15 x 19
Bedroom 5
- Area: 272
- Dimensions: 16 x 17
Primary bathroom
- Features: Full Bath
Dining room
- Features: Separate Dining Room
- Area: 340
- Dimensions: 17 x 20
Kitchen
- Features: Breakfast Bar, Eat-in Kitchen, Kitchen Island, Keeping/Hearth Room, Pantry, Separate Breakfast Room, Updated/Renovated Kitchen, Washer/Dryer Connections
- Area: 294
- Dimensions: 14 x 21
Living room
- Features: Great Room, Separate Den, Separate Living Room
- Area: 760
- Dimensions: 19 x 40
Office
- Area: 216
- Dimensions: 12 x 18
Bonus room
- Area: 768
- Dimensions: 24 x 32
Den
- Area: 216
- Dimensions: 12 x 18
Heating
- 3 or More Systems, Natural Gas
Cooling
- 220 Wiring, 3 or More Systems, Central Air
Appliances
- Included: 2+ Water Heaters, Gas Water Heater, Vent Hood/Exhaust Fan, Dishwasher, Disposal, Double Oven, Microwave, Range/Oven, Refrigerator, Separate Ice Maker
- Laundry: Laundry Room
Features
- 1 or More BR Down, 2 Full Primary Baths, Double Vanity Bath, Full Bath Down, Half Bath Down, Luxury Primary Bath, Primary Down, Renovated Bathroom, Separate Tub & Shower, Split Bedroom Plan, Two Primaries, High Ceilings, Smooth Ceiling, Vaulted/Coff/Tray Ceiling, Wet Bar, Walk-In Closet(s), Rear Stairs to Playroom, Mud Room, Powder/Dressing Room, 1/2 Bath, 2 or More Baths, Breakfast Room, Den/Great Room, Dining Room, Keeping/Hearth Room, Kitchen, Laundry Room, Living Room, Office, Other (See REMARKS), Play Room/Recreation Room, Primary Bedroom, Sun Room, 2nd Bedroom, 3rd Bedroom, 4th or More Bedrooms, Bonus Room, Office, Play Room/Rec Room, In-Law Floorplan, Storage, Square Feet Source: Appraisal
- Flooring: Brick, Part Carpet, Part Hardwood, Tile
- Windows: Wood Frames
- Basement: Crawl Space,Partial,Unfinished
- Attic: Permanent Stairs
- Number of fireplaces: 2
- Fireplace features: Living Room, In Other Room, Masonry
Interior area
- Total interior livable area: 7,233 sqft
Property
Parking
- Total spaces: 4
- Parking features: Driveway/Pad, Garage Faces Front, Garage Door Opener, Gated, More than 3 Coverd Spaces, Storage, Workshop in Garage
- Has garage: Yes
- Covered spaces: 4
- Has uncovered spaces: Yes
Features
- Stories: 2.5
- Patio & porch: Porch, Patio
- Exterior features: Auto Lawn Sprinkler, Courtyard, Balcony, Sidewalks
- Pool features: Pool Cleaning Equipment, Pool Heater, None
- Fencing: Brick/Iron Fenced,Wrought Iron,Wood,Wood Fence,Brick/Ironed Fence,Iron Fence
Lot
- Size: 0.98 Acres
- Dimensions: 215 x 200
- Features: Level, Professionally Landscaped, Some Trees, Historic District, Well Landscaped Grounds
Details
- Additional structures: Gazebo, Pool House, Guest House
- Parcel number: 020037 00021
Construction
Type & style
- Home type: SingleFamily
- Architectural style: Traditional
- Property subtype: Single Family Residence
Materials
- Brick Veneer, Stucco
- Roof: Composition Shingles,Tile/Slate
Condition
- New construction: No
- Year built: 1920
Utilities & green energy
- Sewer: Public Sewer
- Water: Public
- Utilities for property: Cable Available
Community & HOA
Community
- Security: Wrought Iron Security Drs
- Subdivision: Stonewall Pl
Location
- Region: Memphis
Financial & listing details
- Price per square foot: $173/sqft
- Tax assessed value: $1,350,200
- Annual tax amount: $17,792
- Price range: $1.3M - $1.3M
- Date on market: 3/20/2026
- Cumulative days on market: 147 days
- Listing terms: Conventional
Price history
| Date | Event | Price |
|---|---|---|
| 9/3/2026 | Sold | $1,250,000$173/sqft |
Source:  MAAR #10217292 Report a problem MAAR #10217292 Report a problem | ||
| 8/14/2026 | Pending sale | $1,250,000$173/sqft |
Source: MAAR #10217292 Report a problem | ||
| 7/22/2026 | Price change | $1,250,000-16.4%$173/sqft |
Source: MAAR #10217292 Report a problem | ||
| 5/15/2026 | Price change | $1,495,000-16.7%$207/sqft |
Source: MAAR #10217292 Report a problem | ||
| 3/20/2026 | Listed for sale | $1,795,000+277.9%$248/sqft |
Source: MAAR #10217292 Report a problem | ||
| 6/17/2019 | Sold | $475,000$66/sqft |
Source: Public Record Report a problem | ||
Public tax history
| Year | Property taxes | Tax assessment |
|---|---|---|
| 2025 | $17,792 -4.9% | $337,550 +18.9% |
| 2024 | $18,701 +32.9% | $283,975 +22.9% |
| 2023 | $14,075 | $231,050 |
| 2022 | -- | $231,050 +21.2% |
| 2021 | -- | $190,650 +58.8% |
| 2020 | $3,919 | $120,050 -2.1% |
| 2019 | $3,919 -21.1% | $122,625 |
| 2018 | $4,966 -64.4% | $122,625 -35% |
| 2017 | $13,934 +178.7% | $188,775 +28.4% |
| 2016 | $4,999 +6.6% | $147,025 |
| 2014 | $4,688 | $147,025 |
| 2013 | -- | $147,025 |
| 2012 | -- | $147,025 |
| 2011 | -- | $147,025 |
| 2010 | -- | $147,025 -23.3% |
| 2009 | -- | $191,625 +30.3% |
| 2008 | -- | $147,025 |
| 2007 | -- | $147,025 |
| 2006 | -- | $147,025 -8.1% |
| 2005 | -- | $160,025 +49.9% |
| 2004 | -- | $106,775 |
| 2003 | -- | $106,775 |
| 2002 | -- | $106,775 -28.1% |
| 2001 | -- | $148,550 +82.3% |
| 2000 | -- | $81,500 |
Find assessor info on the county website
Neighborhood: Crosstown
Nearby homes
- $442,4004 bd2 ba3.1k sqft217 Stonewall St, Memphis, TN 38112Off Market
- $534,4004 bd2 ba3.5k sqft230 N McNeil St, Memphis, TN 38112Off Market

- $292,9004 bd3 ba2.2k sqft234 N McNeil St, Memphis, TN 38112Off Market
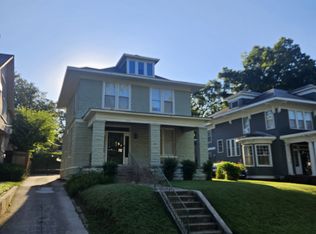
- $695,0004 bd4 ba3.2k sqft251 Stonewall St, Memphis, TN 38112Sold
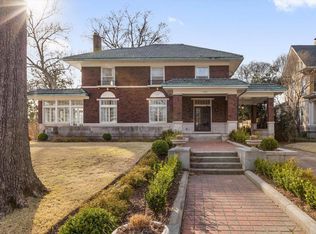
- $576,000-- bd-- ba4.5k sqft226 N McNeil St, Memphis, TN 38112Sold
- $170,4003 bd2 ba1.8k sqft226 N McNeil St APT 1, Memphis, TN 38112Off Market
- $--1 bd1 ba850 sqft226 N McNeil St #3, Memphis, TN 38112Off Market
- $--3 bd2 ba1.5k sqft226 N McNeil St #2, Memphis, TN 38112Off Market
Nearby schools
GreatSchools rating
- 6/10Snowden Elementary/MiddleGrades: PK-8Distance: 1 mi
- 4/10Central High SchoolGrades: 9-12Distance: 0.9 mi
Sell for more on Zillow
Get a Zillow Showcase℠ listing at no additional cost and you could sell for .
$1,250,100
2% more
+$25,002
With Zillow Showcase(estimated)
$1,275,102
Sell for more on Zillow
Get a Zillow Showcase℠ listing at no additional cost and you could sell for .
$1,250,100
2% more
+$25,002
With Zillow Showcase(estimated)
$1,275,102
- Tennessee
- Shelby County
- Memphis
- 38112
- Crosstown
- 227 Stonewall St
