Exceptional Value!! Welcome to 227 Suburban Drive in Smithton, IL, proudly owned and meticulously maintained by the original owner since 1997. This spacious 4 bedroom, 1.5 bath home with a main level office offers vaulted ceilings in both the formal living room and great room, creating an open and airy feel throughout. The standout feature of this property is that it is the only home in the subdivision with a true walk-out basement, providing exceptional functionality and access to outdoor living. The private backyard is designed for both relaxation and entertaining, featuring a 40-foot tri-level deck overlooking farmland and tree lines, along with a stamped concrete walk-out patio complete with a propane fire pit. A 24-foot round above-ground pool with fencing, new liner and newer pool vacuum enhances the outdoor experience. No need to plant flowers, as the flower beds are filled with established perennials. Inside, the home offers two fireplaces including one ventless gas and one wood burning. The finished lower level includes an additional office, non-comforming bedroom, laundry room and flexible space for today’s lifestyle needs. The primary bedroom features a walk-in shower with built-in seat and dual shower heads. Extensive updates provide peace of mind, including new siding and windows, remodeled formal living room, dining and kitchen areas, vinyl plank flooring throughout, updated baseboards, ceiling fans, black door hardware and custom closet organizers installed by Closets By Design. Major mechanical improvements include a new furnace, air conditioning system, air filtration system, 50-gallon water heater and sump pump with battery backup. The steel roof with 50-year transferable warranty, new garage heater, irrigation system, enlarged driveway, garage door and leaf guard system with transferable warranty further enhance long-term value. This home offers a rare combination of privacy, extensive updates and the only walk-out basement in the subdivision, making it a truly unique opportunity in Smithton IL.
Closed
Listed by: Stellhorn Realty, Inc. • Connie M Stellhorn-Schanter • 618-304-7557
Bought with: Keller Williams Marquee
$345,000
227 Suburban Dr, Smithton, IL 62285
3beds
2,113sqft
Single Family Residence
Built in 1996
0.35 Acres Lot
$350,500 Zestimate®
$163/sqft
$1,794 Estimated rent
Home value
$350,500
$329,000 - $372,000
$1,794/mo
Zestimate® history
Owner options
List your home for rent
$1,794/mo
Rent Zestimate®
Find your next renter with Zillow Rental Manager. Plus, with online applications, you can quickly screen prospective tenants – for free.
$1,794/mo
Rent Zestimate®
Refinance and save
$2,513/mo
Est. payment
Refinancing to a lower rate could help reduce your monthly payments and save thousands over the life of the loan.
$2,513/mo
Est. payment
Explore your selling options
Work with a Zillow partner agent
Leverage their expertise and Zillow's premium Showcase listings to get your home seen by more buyers.
Get startedList with your own agent
Get your home in front of millions of buyers by listing it on Zillow.
Learn how to do itSell it yourself
Take full control of how buyers see your home on Zillow by listing For Sale by Owner (FSBO).
List your homeWhat's special
True walk-out basementNew garage heaterIrrigation systemMain level officeEnlarged drivewayNew siding and windowsVinyl plank flooring throughout
Zillow last checked:
Listing updated:
Listed by:
Connie M Stellhorn-Schanter 618-304-7557,
Stellhorn Realty, Inc.
Bought with:
Shannon Scott, 475.174901
Keller Williams Marquee
Source: MARIS,MLS#: 26007206 Originating MLS: Southwestern Illinois Board of REALTORS
Originating MLS: Southwestern Illinois Board of REALTORSFacts & features
Interior
Bedrooms & bathrooms
- Bedrooms: 3
- Bathrooms: 2
- Full bathrooms: 1
- 1/2 bathrooms: 1
- Main level bathrooms: 2
- Main level bedrooms: 3
Primary bedroom
- Description: Beautiful herringbone floors, walk-in closet with Closet Organizers bu Closet By Design, Full Bath
- Features: Floor Covering: Luxury Vinyl Plank
- Level: Main
- Area: 195
- Dimensions: 15x13
Bedroom 2
- Description: Newer luxury vinyl flooring, closet organizer, large window with country view
- Features: Floor Covering: Luxury Vinyl Plank
- Level: Main
- Area: 143
- Dimensions: 13x11
Bedroom 3
- Description: Closet organizer in room currently used as office, newer LVP
- Features: Floor Covering: Luxury Vinyl Plank
- Level: Main
- Area: 121
- Dimensions: 11x11
Bedroom 4
- Description: Lower level sleeping area(non-conforming) Walk-in closet
- Features: Floor Covering: Luxury Vinyl Plank
- Level: Basement
- Area: 195
- Dimensions: 15x13
Primary bathroom
- Description: Fully updated, Glass Walk-in Shower with seat and dual showerheads
- Features: Floor Covering: Ceramic Tile
- Level: Main
- Area: 40
- Dimensions: 8x5
Bathroom
- Description: Full bath convenientl located common space and bedrooms
- Features: Floor Covering: Ceramic Tile
- Level: Main
- Area: 45
- Dimensions: 9x5
Dining room
- Description: Sliding glass doors to tri-level 40 sq ft deck, updated lighting, open floor plan
- Features: Floor Covering: Luxury Vinyl Plank
- Level: Main
- Area: 104
- Dimensions: 13x8
Family room
- Description: Masonry woodburning fireplace, updated flooring. Seller to pay for walls to be repaired and repainted once trophies removed.
- Features: Floor Covering: Luxury Vinyl Plank
- Level: Main
- Area: 266
- Dimensions: 19x14
Kitchen
- Description: Granite countertops, updated cabinetry, flooring and appliances, large penisula breakfast bar with stools
- Features: Floor Covering: Luxury Vinyl Plank
- Level: Main
- Area: 169
- Dimensions: 13x13
Laundry
- Level: Basement
Living room
- Description: Ventless gas fireplace, opens to kitchen and dining room
- Features: Floor Covering: Luxury Vinyl Plank
- Level: Main
- Area: 308
- Dimensions: 22x14
Office
- Description: Safes do not stay, closet
- Level: Basement
- Area: 132
- Dimensions: 12x11
Heating
- Forced Air, Natural Gas
Cooling
- Ceiling Fan(s), Central Air
Appliances
- Included: Dishwasher, Disposal, Dryer, Microwave, Oven, Free-Standing Gas Oven, Refrigerator, Washer
- Laundry: Lower Level
Features
- Breakfast Bar, Built-in Features, Ceiling Fan(s), Custom Cabinetry, Granite Counters, Kitchen/Dining Room Combo, Vaulted Ceiling(s), Walk-In Closet(s)
- Flooring: Ceramic Tile, Luxury Vinyl
- Doors: Sliding Doors
- Basement: Concrete,Partially Finished,Sleeping Area,Sump Pump,Walk-Out Access
- Number of fireplaces: 2
- Fireplace features: Family Room, Fire Pit, Gas, Living Room, Masonry, Ventless, Wood Burning
Interior area
- Total structure area: 2,113
- Total interior livable area: 2,113 sqft
- Finished area above ground: 1,798
- Finished area below ground: 387
Property
Parking
- Total spaces: 2
- Parking features: Attached, Concrete, Garage, Garage Door Opener, Garage Faces Front, Heated Garage, Off Street
- Attached garage spaces: 2
Features
- Levels: One
- Patio & porch: Deck, Front Porch, Patio, Terrace
- Exterior features: Entry Steps/Stairs, Fire Pit
- Has private pool: Yes
- Pool features: Above Ground, Fenced, Liner, Pool Cover, Private
- Has view: Yes
- View description: Meadow, Pool, Rural
- Water view: Pool
Lot
- Size: 0.35 Acres
- Features: Adjoins Open Ground, Back Yard, Gentle Sloping
Details
- Parcel number: 1333.0404007
- Special conditions: Standard
Construction
Type & style
- Home type: SingleFamily
- Architectural style: Ranch
- Property subtype: Single Family Residence
Materials
- Brick, Vinyl Siding
- Foundation: Permanent
- Roof: Metal
Condition
- Year built: 1996
Utilities & green energy
- Electric: Ameren
- Sewer: Public Sewer
- Water: Public
- Utilities for property: Cable Available, Electricity Connected, Natural Gas Connected, Phone Available, Sewer Connected, Water Connected
Community & HOA
Community
- Features: Street Lights
- Security: Carbon Monoxide Detector(s), Smoke Detector(s)
- Subdivision: Suburban Place Ph 01/Smithson
HOA
- Has HOA: No
- Services included: None
- HOA name: None
Location
- Region: Smithton
Financial & listing details
- Price per square foot: $163/sqft
- Tax assessed value: $84,452
- Date on market: 2/13/2026
- Cumulative days on market: 21 days
- Listing terms: Cash,Conventional,FHA,VA Loan
- Electric utility on property: Yes
- Road surface type: Chip And Seal
Price history
| Date | Event | Price |
|---|---|---|
| 4/15/2026 | Sold | $345,000+3%$163/sqft |
Source:  MARIS #26007206 Report a problem MARIS #26007206 Report a problem | ||
| 3/7/2026 | Pending sale | $334,900$158/sqft |
Source: MARIS #26007206 Report a problem | ||
| 2/16/2026 | Contingent | $334,900$158/sqft |
Source: MARIS #26007206 Report a problem | ||
| 2/13/2026 | Listed for sale | $334,900$158/sqft |
Source: MARIS #26007206 Report a problem | ||
Public tax history
| Year | Property taxes | Tax assessment |
|---|---|---|
| 2024 | -- | $84,452 +7.6% |
| 2023 | -- | $78,494 +9% |
| 2022 | -- | $72,039 +6.2% |
| 2021 | -- | $67,833 +1.8% |
| 2020 | -- | $66,642 +4.3% |
| 2019 | -- | $63,901 +3.6% |
| 2018 | $4,504 +3.4% | $61,662 +4.9% |
| 2017 | $4,356 | $58,805 -1.6% |
| 2016 | $4,356 +2.1% | $59,733 +1.6% |
| 2014 | $4,266 -12% | $58,781 -2.1% |
| 2013 | $4,849 | $60,060 -11.1% |
| 2012 | -- | $67,541 -0.9% |
| 2011 | -- | $68,134 -0.3% |
| 2010 | -- | $68,353 +2.7% |
| 2009 | -- | $66,556 -3.9% |
| 2008 | -- | $69,278 +11.5% |
| 2006 | -- | $62,126 +7.1% |
| 2005 | $4,330 +4.7% | $58,012 +2.9% |
| 2004 | $4,136 | $56,393 +2.4% |
| 2003 | -- | $55,077 +3.2% |
| 2002 | -- | $53,395 +5.1% |
| 2001 | -- | $50,808 +2.8% |
| 2000 | -- | $49,420 |
Find assessor info on the county website
Neighborhood: 62285
Nearby homes
- $295,0003 bd2 ba1.9k sqft223 Suburban Dr, Smithton, IL 62285Sold
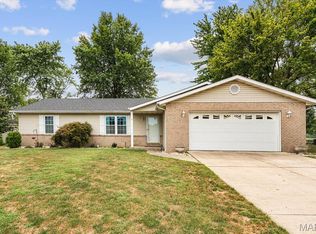
- $63-- bd-- ba-- sqft712 Edmar St, Smithton, IL 62285Off Market
- $237,5003 bd2 ba1.4k sqft219 Suburban Dr, Smithton, IL 62285Sold

- $264,9003 bd2 ba1.9k sqft218 Suburban Dr, Smithton, IL 62285Sold
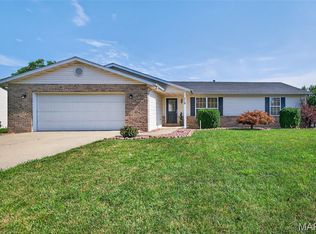
- $260,200-- bd-- ba1.7k sqft215 Suburban Dr, Smithton, IL 62285Off Market
- $332,4004 bd3 ba1.9k sqft708 Edmar St, Smithton, IL 62285Off Market
- $258,500-- bd-- ba1.5k sqft709 Edmar St, Smithton, IL 62285Off Market
- $285,0003 bd3 ba1.6k sqft214 Suburban Dr, Smithton, IL 62285Sold
Nearby schools
GreatSchools rating
- 7/10Smithton Elementary SchoolGrades: PK-8Distance: 0.4 mi
- 9/10Freeburg Community High SchoolGrades: 9-12Distance: 4.4 mi
Schools provided by the listing agent
- Elementary: Smithton Dist 130
- Middle: Smithton Dist 130
- High: Freeburg
Source: MARIS. This data may not be complete. We recommend contacting the local school district to confirm school assignments for this home.
Get a cash offer in 3 minutes
Find out how much your home could sell for in as little as 3 minutes with a no-obligation cash offer.
Estimated market value
$350,500
Get a cash offer in 3 minutes
Find out how much your home could sell for in as little as 3 minutes with a no-obligation cash offer.
Estimated market value
$350,500
- Illinois
- Saint Clair County
- Smithton
- 62285
- 227 Suburban Dr
