Skip main navigation
Sold for $560,000
  • $560,000

    227 Summit Cir, Lafayette, CO 80026

    3beds
    1,320sqft
    Single Family Residence
    Built in 1979
    6,532 Square Feet Lot
    $575,500 Zestimate®
    $424/sqft
    $2,651 Estimated rent

    Home value

    $575,500

    $547,000 - $604,000

    $2,651/mo

    Zestimate® history
    Loading
    Loading...

    Owner options

    List your home for rent

    $2,651/mo

    Rent Zestimate®

    Find your next renter with Zillow Rental Manager. Plus, with online applications, you can quickly screen prospective tenants – for free.

    Learn more

    $2,651/mo

    Rent Zestimate®

    Refinance and save

    $3,256/mo

    Est. payment

    Refinancing to a lower rate could help reduce your monthly payments and save thousands over the life of the loan.

    See today's rates

    $3,256/mo

    Est. payment

    Explore your selling options

    Work with a Zillow partner agent

    Leverage their expertise and Zillow's premium Showcase listings to get your home seen by more buyers.

    Get started

    List with your own agent

    Get your home in front of millions of buyers by listing it on Zillow.

    Learn how to do it

    Sell it yourself

    Take full control of how buyers see your home on Zillow by listing For Sale by Owner (FSBO).

    List your home

    What's special

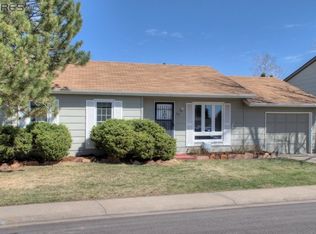
    Welcome to the charming and updated 227 Summit Circle! Fresh updates, a convenient floor plan, and a central location make this a rare find. Extensive renovations, including a newer HVAC system, new lighting, kitchen / bath fixtures, and new appliances, provide peace of mind and modern comforts, allowing you to move right in and start enjoying this space. The main level features a bright, open layout where the living room seamlessly flows into the spacious kitchen. Brand new appliances and fixtures make cooking and entertaining a breeze. Step through the back door onto your private patio, where lush landscaping creates a parklike backyard perfect for relaxing or hosting gatherings. Venture upstairs to discover freshly carpeted and painted bedrooms bathed in natural light from large picture windows. A beautifully renovated bathroom completes the upper level. The lower level offers a cozy retreat, with a fireplace adding warmth and charm to the additional living space. A spacious garage with a brand new door, a workbench, and ample storage adds to the convenience of this home. Ideally located near Lafayette Park, Erie Lake, and the vibrant downtown area, this home provides the perfect blend of comfort, convenience, and tranquility. Come make this home yours today!

    Zillow last checked:

    Listing updated:

    Listed by:

    Stephen Remmert 720-339-5033,

    Compass - Boulder

    Bought with:

    Michael Dunn, 40009482

    RE/MAX Nexus

    Source: IRES as distributed by MLS GRID,MLS#: 1011472MLS Logo

    Facts & features

    Interior

    Bedrooms & bathrooms
    • Bedrooms: 3
    • Bathrooms: 2
    • Full bathrooms: 1
    • 1/2 bathrooms: 1
    Primary bedroom
    • Description: Carpet
    • Features: Shared Primary Bath
    • Level: Upper
    • Area: 204 Square Feet
    • Dimensions: 17 x 12
    Bedroom 2
    • Description: Carpet
    • Level: Upper
    • Area: 120 Square Feet
    • Dimensions: 12 x 10
    Bedroom 3
    • Description: Carpet
    • Level: Lower
    • Area: 99 Square Feet
    • Dimensions: 11 x 9
    Family room
    • Description: Carpet
    • Level: Lower
    • Area: 176 Square Feet
    • Dimensions: 16 x 11
    Kitchen
    • Description: Luxury Vinyl
    • Level: Main
    • Area: 165 Square Feet
    • Dimensions: 15 x 11
    Laundry
    • Description: Other
    • Level: Lower
    • Area: 48 Square Feet
    • Dimensions: 6 x 8
    Living room
    • Description: Laminate
    • Level: Main
    • Area: 156 Square Feet
    • Dimensions: 13 x 12
    Heating
    • Forced Air
    Cooling
    • Ceiling Fan(s)
    Appliances
    • Included: Electric Range, Dishwasher, Refrigerator, Washer, Dryer, Microwave, Disposal
    • Laundry: Washer/Dryer Hookup
    Features
    • Eat-in Kitchen
    • Windows: Window Coverings
    • Basement: Partial,Partially Finished,Daylight
    • Has fireplace: Yes
    • Fireplace features: Family Room
    Interior area
    • Total structure area: 1,320
    • Total interior livable area: 1,320 sqft
    • Finished area above ground: 1,320

    Property

    Parking
    • Total spaces: 2
    • Parking features: Garage Door Opener
    • Attached garage spaces: 2
    • Details: Attached
    Features
    • Levels: Tri-Level
    • Patio & porch: Patio
    • Fencing: Fenced,Wood
    Lot
    • Size: 6,532 sqft
    • Features: Wooded, Deciduous Trees, Level, Paved, Sidewalks
    Details
    • Parcel number: R0081172
    • Zoning: Res
    • Special conditions: Private Owner

    Construction

    Type & style
    • Home type: SingleFamily
    • Architectural style: Contemporary
    • Property subtype: Single Family Residence
    Materials
    • Frame, Brick
    • Roof: Composition
    Condition
    • New construction: No
    • Year built: 1979

    Utilities & green energy

    • Sewer: Public Sewer
    • Water: City
    • Utilities for property: Natural Gas Available, Electricity Available, Cable Available
    Green energy
    • Energy efficient items: Southern Exposure

    Community & neighborhood

    Location
    • Region: Lafayette
    • Subdivision: Lafayette Park

    Other

    Other facts
    • Listing terms: Cash,Conventional,FHA,VA Loan
    • Road surface type: Asphalt

    Price history

    DateEventPrice
    7/2/2024Sold$560,000+7.7%$424/sqft
    Source: IRES as distributed by MLS GRID #1011472 Report a problem
    6/12/2024Pending sale$520,000$394/sqft
    Source: REcolorado as distributed by MLS GRID #IR1011472 Report a problem
    6/7/2024Listed for sale$520,000+122.2%$394/sqft
    Source: IRES as distributed by MLS GRID #1011472 Report a problem
    9/16/2013Sold$234,000-1.7%$177/sqft
    Source: IRES as distributed by MLS GRID #713486 Report a problem
    7/10/2013Listed for sale$238,000$180/sqft
    Source: ERA Tradewind Real Estate #713486 Report a problem

    Public tax history

    YearProperty taxesTax assessment
    2025$2,942 +1.7%$33,950 -8%
    2024$2,892 +14.3%$36,890 -1%
    2023$2,530 +1.1%$37,248 +38.3%
    2022$2,503 +1.9%$26,939 -2.8%
    2021$2,456 $27,714 +3.1%
    2020$2,456 +18.2%$26,877
    2019$2,078 $26,877 +18.1%
    2018$2,078 $22,766 -9.6%
    2017$2,078 +15.2%$25,170 +28.1%
    2016$1,804 +6.7%$19,645 +25.8%
    2015$1,690 +150.4%$15,610
    2014$675 -3.5%$15,610
    2013$700 -49.1%$15,610 -2.9%
    2012$1,374 -2.1%$16,079
    2011$1,403 +5.2%--
    2010$1,333 +69.5%$16,630
    2009$787 +9.3%$16,630 -19.1%
    2008$720 +2.5%$20,560
    2007$702 -44.3%$20,560 +3.5%
    2006$1,260 +9.3%$19,860
    2005$1,153 +1.8%$19,860 +6.3%
    2004$1,133 +13.1%$18,690
    2003$1,002 +9.5%$18,690 +30.9%
    2002$916 $14,280 -90.9%
    2001-- $156,100

    Find assessor info on the county website

    Neighborhood: 80026

    Nearby schools

    GreatSchools rating
    Schools provided by the listing agent
    • Elementary: Sanchez (Alicia)
    • Middle: Angevine
    • High: Centaurus

    Source: IRES as distributed by MLS GRID. This data may not be complete. We recommend contacting the local school district to confirm school assignments for this home.

    Get a cash offer in 3 minutes
    Find out how much your home could sell for in as little as 3 minutes with a no-obligation cash offer.
    Estimated market value
    $575,500
    Get a cash offer in 3 minutes
    Find out how much your home could sell for in as little as 3 minutes with a no-obligation cash offer.
    Estimated market value
    $575,500