Skip main navigation
Off market
  • $256,700

    227 Summit House, West Chester, PA 19382

    2beds
    1,100sqft
    SingleFamily
    Built in 1974
    1,102 Square Feet Lot
    $256,700 Zestimate®
    $233/sqft
    $1,952 Estimated rent

    Home value

    $256,700

    $239,000 - $275,000

    $1,952/mo

    Zestimate® history
    Loading
    Loading...

    Owner options

    List your home for rent

    $1,952/mo

    Rent Zestimate®

    Find your next renter with Zillow Rental Manager. Plus, with online applications, you can quickly screen prospective tenants – for free.

    Learn more

    $1,952/mo

    Rent Zestimate®

    Refinance and save

    $1,648/mo

    Est. payment

    Refinancing to a lower rate could help reduce your monthly payments and save thousands over the life of the loan.

    See today's rates

    $1,648/mo

    Est. payment

    Explore your selling options

    Work with a Zillow partner agent

    Leverage their expertise and Zillow's premium Showcase listings to get your home seen by more buyers.

    Get started

    List with your own agent

    Get your home in front of millions of buyers by listing it on Zillow.

    Learn how to do it

    Sell it yourself

    Take full control of how buyers see your home on Zillow by listing For Sale by Owner (FSBO).

    List your home

    What's special

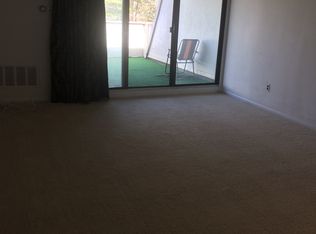
    An affordable easy living lifestyle awaits you at Summit House! This recently updated 2nd Floor Condo has been freshly painted and has been updated to include: Granite Countertops, new laminate Flooring, new Carpets in Living Room & Hall-all with 1100 SF of living space. The Dining Room has brand new flooring and chair rail. This room is versatile and can also be a combination Dining/Family Room. The Kitchen has been updated to include: freshly painted Cabinetry, beautiful new Granite Countertops, new deep Sink & new Faucet, 2 year new Refrigerator, Cooktop Stove, built-in Microwave, and attached floor to ceiling Pantry. There is a convenient pass-thru window which allows natural light in. A great place to add a Breakfast Bar! The expansive living room has new carpets and is great for entertaining with sliders to a huge private balcony which extends the width of the condo. There is a large attached outdoor shed which houses the HVAC System and includes shelves and plenty of room for a peg board to hang tools. The Master Bedroom is spacious and has a wonderful large walk-in closet. The updated Bathroom has a new floor, updated sink & toilet and a Bath Fitters Tub & Surround, shower curtain rod & plumbing fixtures. The 2nd Bedroom is an ample size with a double window and large closet with organizers. There is Laundry/Utility room with washer, dryer, hanging space with shelving above, and a open Linen Closet with shelves. Looking for more storage space? The attic, with pull down stairs in the hall, is partially floored for additional storage. A 1 yr. Home Warranty is included with the purchase. The Community is conveniently located off Rt. 3 & Manley Rd. and offers a Clubhouse with a Fitness Center, an outdoor Pool with volley ball, 2 Tennis Courts and 2 Playgrounds.Convenient to Shopping Centers, WAWA, the Septa Bus Route, RTS. 3 & 202 and all the amenities of the downtown West Chester Shopping & Restaurant District!

    This property is off market, which means it's not currently listed for sale or rent on Zillow. This may be different from what's available on other websites or public sources.
    Facts & features

    Interior

    Bedrooms & bathrooms
    • Bedrooms: 2
    • Bathrooms: 1
    • Full bathrooms: 1
    Heating
    • Heat pump
    Cooling
    • Central
    Appliances
    • Included: Dishwasher, Microwave
    Features
    • Flooring: Carpet, Linoleum / Vinyl
    • Basement: None
    • Has fireplace: Yes
    Interior area
    • Total interior livable area: 1,100 sqft

    Property

    Features
    • Exterior features: Stucco, Wood
    Lot
    • Size: 1,102 sqft
    Details
    • Parcel number: 5306152227U0

    Construction

    Type & style
    • Home type: SingleFamily
    Condition
    • Average+
    • Year built: 1974

    Community & neighborhood

    Location
    • Region: West Chester

    HOA & financial

    HOA
    • Has HOA: Yes
    • HOA fee: $20 monthly

    Other

    Other facts
    • CurrentFinancing: Conventional, VA, FHA 203(b)
    • LocaleListingStatus: ACTIVE
    • Appliances: KitPantry, Oven-Self Cleaning, Disposal
    • AssociationFeeFrequency: Monthly
    • BedroomMaster1Level: Main
    • CommunityFeeIncludes: CAM, Ext Bldg Maint, Lawn Maintenance, Snow Removal, Trash Removal, Water, ClubHouse, Tot Lot(s)/Plygrd
    • DiningKitchen: EatInKitchen
    • Kitchen1Level: Main
    • LaundryType: MainFlrLndry
    • LivingRoomLevel: Main
    • MainBedroom: WalkInClstMB
    • PropertyCondition: Average+
    • RoomList: Living Room, Bedroom-Master, Bedroom-Second, Kitchen
    • SewerSeptic: Public Sewer
    • State: PA
    • StoryList: Main
    • Water: Public
    • BedroomSecond1Level: Main
    • CookingFuel: ElecCooking
    • FireplaceCount: NoFireplace
    • HotWater: Electric
    • GarageSpaces: NoGarage
    • Ownership: Condo
    • Attics: PullDnStairs
    • Design: 1-Story
    • InteriorSquareFeetSource: Assessor
    • Parking: ParkingLot
    • Styles: StraightThru
    • Ownership: Condo

    Price history

    DateEventPrice
    12/29/2017Sold$135,000-12.8%$123/sqft
    Source: Agent Provided Report a problem
    10/6/2017Sold$154,900$141/sqft
    Source: Public Record Report a problem
    9/9/2017Pending sale$154,900$141/sqft
    Source: Keller Williams Real Estate -Exton #7041815 Report a problem
    9/9/2017Listed for sale$154,900$141/sqft
    Source: Keller Williams Real Estate -Exton #7041815 Report a problem
    8/27/2017Pending sale$154,900$141/sqft
    Source: Exton #7041815 Report a problem
    8/24/2017Listed for sale$154,900+6.9%$141/sqft
    Source: Keller Williams Real Estate -Exton #7041815 Report a problem
    7/23/2004Sold$144,900+81.1%$132/sqft
    Source: Public Record Report a problem
    10/22/1999Sold$80,000$73/sqft
    Source: Public Record Report a problem

    Public tax history

    YearProperty taxesTax assessment
    2025$2,289 +2.1%$77,200
    2024$2,241 +1%$77,200
    2023$2,219 +1.8%$77,200
    2022$2,180 +1.3%$77,200
    2021$2,151 +131.8%$77,200
    2020$928 -55.3%$77,200
    2019$2,076 +2.2%$77,200
    2018$2,031 +9898%$77,200
    2017$20 -98.8%$77,200
    2016$1,681 $77,200
    2015$1,681 $77,200
    2014$1,681 $77,200
    2013-- $77,200
    2012-- $77,200
    2011-- $77,200
    2010-- $77,200
    2009-- $77,200
    2008-- $77,200
    2007-- $77,200
    2006-- $77,200
    2005-- $77,200
    2004-- $77,200
    2003-- $77,200
    2000-- $77,200

    Find assessor info on the county website

    Neighborhood: 19382

    Nearby schools

    GreatSchools rating
    Schools provided by the listing agent
    • Elementary: Penn Wood
    • Middle: Stetson
    • High: Rustin
    • District: West Chester

    Source: The MLS. This data may not be complete. We recommend contacting the local school district to confirm school assignments for this home.

    Get a cash offer in 3 minutes
    Find out how much your home could sell for in as little as 3 minutes with a no-obligation cash offer.
    Estimated market value
    $256,700
    Get a cash offer in 3 minutes
    Find out how much your home could sell for in as little as 3 minutes with a no-obligation cash offer.
    Estimated market value
    $256,700