Discover one of the best values currently available in Watersound Origins. This
beautifully maintained Huff Homes Brady floor plan offers 4 bedrooms (or 3 bedrooms plus a dedicated study), 2.5 baths and approximately 1,960 square feet of thoughtfully designed single-level living. What truly sets this home apart is its exceptional homesite. Backing directly to a peaceful natural preserve, this is currently the only Brady floor plan on the market offering this level of privacy and protected wooded views. Enjoy a tranquil backdrop that creates a rare sense of seclusion while remaining just minutes from all the community's amenities.
The open-concept layout is designed for today's lifestyle with a spacious kitchen
overlooking the dining and living areas, making entertaining effortless. The flexible fourth bedroom functions equally well as a private home office, study or guest suite, one of the most requested features among today's buyers. Large windows frame the preserve, bringing natural light indoors while creating an inviting connection to the outdoors. Whether enjoying your morning coffee on the screened porch or unwinding after a day at the beach, the natural setting provides year-round beauty and
privacy. Located within the highly sought-after Watersound Origins community, residents enjoy access to resort-style pools, a fitness center, miles of walking and biking trails, Origins Golf Course, parks, community events and the growing Watersound Town Center. The white sand beaches of 30A are only minutes away, making this an exceptional opportunity for a primary residence, second home or investment property. If you've been searching for a single-story home in Watersound Origins with a preserve view, this property represents one of the most unique opportunities currently available.
For sale
Price cut: $14K (9/9)
$785,000
227 Suwannee Dr, Inlet Beach, FL 32461
4beds
1,960sqft
Single Family Residence
Built in 2023
4,791 Square Feet Lot
$773,000 Zestimate®
$401/sqft
$-- HOA
What's special
Open-concept layout
- 62 days
- 364
- 23
Zillow last checked:
Listing updated:
Listed by:
Jason A Green 850-428-3002,
Watersound Real Estate
Source: ECAOR,MLS#: 1008933
Facts & features
Interior
Bedrooms & bathrooms
- Bedrooms: 4
- Bathrooms: 3
- Full bathrooms: 2
- 1/2 bathrooms: 1
Bedroom
- Description: 1
- Level: First
- Area: 189 Square Feet
- Dimensions: 13.5 x 14
Bedroom
- Description: 2
- Level: First
- Area: 161 Square Feet
- Dimensions: 11.5 x 14
Bedroom
- Description: 3
- Level: First
- Area: 168.75 Square Feet
- Dimensions: 12.5 x 13.5
Dining area
- Level: First
- Area: 128.25 Square Feet
- Dimensions: 9.5 x 13.5
Garage
- Level: First
- Area: 466.52 Square Feet
- Dimensions: 21.4 x 21.8
Living room
- Level: First
- Area: 357 Square Feet
- Dimensions: 17 x 21
Other
- Description: Study
- Level: First
- Area: 81 Square Feet
- Dimensions: 9 x 9
Heating
- Central, Natural Gas
Cooling
- Central Air, Ceiling Fan(s)
Appliances
- Included: Dishwasher, Disposal, Microwave, Range Hood, Refrigerator, Tankless Water Heater
Features
- Crown Molding, Vaulted Ceiling(s), Kitchen Island, Recessed Lighting
- Flooring: Vinyl
- Windows: Window Treatments
- Common walls with other units/homes: No Common Walls
Interior area
- Total structure area: 1,960
- Total interior livable area: 1,960 sqft
Property
Parking
- Total spaces: 4
- Parking features: Garage Door Opener
- Attached garage spaces: 2
Features
- Stories: 1
- Patio & porch: Screened
- Exterior features: Sprinkler System, Rain Gutters
Lot
- Size: 4,791 Square Feet
- Dimensions: 52' x 90'
- Features: Covenants, Restrictions
Details
- Parcel number: 233S18161500000210
- Zoning description: Resid Single Family
Construction
Type & style
- Home type: SingleFamily
- Architectural style: Florida Cottage
- Property subtype: Single Family Residence
Materials
- Brick, Siding CmntFbrHrdBrd
- Roof: Shake
Condition
- Construction Complete
- New construction: No
- Year built: 2023
Utilities & green energy
- Water: Public
Community & HOA
Community
- Features: Fitness Center, Fishing, Golf, Minimum Rental Prd, Short Term Rental - Not Allowed, Picnic Area, Playground, Pool, Tennis Court(s), Pickleball
- Security: Smoke Detector(s)
- Subdivision: WATERSOUND ORIGINS
HOA
- Has HOA: Yes
- Services included: Management
Location
- Region: Inlet Beach
Financial & listing details
- Price per square foot: $401/sqft
- Tax assessed value: $641,351
- Annual tax amount: $5,795
- Date on market: 7/31/2026
- Road surface type: Paved
Estimated market value
$773,000
$734,000 - $812,000
$4,793/mo
Price history
| Date | Event | Price |
|---|---|---|
| 9/9/2026 | Price change | $785,000-1.8%$401/sqft |
Source:  ECAOR #1008933 Report a problem ECAOR #1008933 Report a problem | ||
| 7/31/2026 | Listed for sale | $799,000+2.8%$408/sqft |
Source: ECAOR #1008933 Report a problem | ||
| 1/19/2024 | Sold | $777,600$397/sqft |
Source: Public Record Report a problem | ||
Public tax history
| Year | Property taxes | Tax assessment |
|---|---|---|
| 2025 | $5,795 +685.7% | $641,351 +694.2% |
| 2024 | $738 +0.5% | $80,750 |
| 2023 | $734 | $80,750 |
Find assessor info on the county website
Monthly payment
Est. payment
Payment breakdown
Explore the cost of this home by adjusting the details. Changes won't be saved.Climate risks
Neighborhood: 32461
Nearby schools
Schools provided by the listing agent
- Elementary: Dune Lakes
- Middle: Emerald Coast
- High: South Walton
Source: ECAOR. This data may not be complete. We recommend contacting the local school district to confirm school assignments for this home.
Similar homes
- $759,0004 bd3 ba1.9k sqft120 Suwannee Dr, Inlet Beach, FL 32461For Sale
 MLS ID #794299, Craig Duran. CPAR
 - $799,0002 bd2 ba1.8k sqft105 E Lafayette Rd, Rosemary Beach, FL 32461For Sale
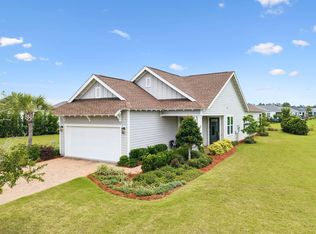
 MLS ID #1011841, Lynne Andrews, Christies International Real Estate Emerald Coast. ECAOR
 - $699,9003 bd2 ba1.8k sqft59 Suwannee Dr, Rosemary Beach, FL 32461For Sale
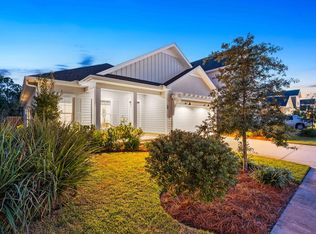 MLS ID #1007575, Delawalla Group, Watersound Real Estate. ECAOR
 - $785,0002 bd2 ba1.8k sqft92 E Lafayette Rd, Watersound, FL 32461For Sale
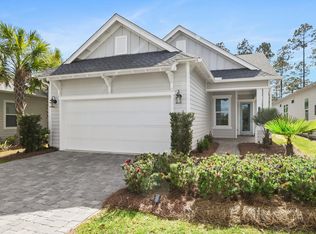 MLS ID #1000933, Dana L Ford, Scenic Sotheby's International Realty. ECAOR
 - $825,0003 bd3 ba1.6k sqft91 Milestone Dr #B, Inlet Beach, FL 32461For SaleMLS ID #1012995, Justin D Wilkerson, Real Broker LLC. ECAOR
- $980,0004 bd3 ba2.2k sqft265 Artesian Way, Watersound, FL 32461For SaleMLS ID #1010351, Anne Winicki, Scenic Sotheby's International Realty. ECAOR
- $839,0003 bd3 ba2.2k sqft370 Grande Pointe Cir, Inlet Beach, FL 32461For SaleMLS ID #998917, Robert A Augustine, Corcoran Reverie SRB. ECAOR
- $855,0003 bd3 ba2k sqft73 Somersault Ln, Inlet Beach, FL 32461For SaleMLS ID #1000682, Robin A Lee, Florida Sales Realty. ECAOR
- $839,9003 bd3 ba1.9k sqft23 Green Heron St Lot 54, Rosemary Beach, FL 32461For SaleMLS ID #989421, Builder Services, Watersound Real Estate. ECAOR
- $1,150,0004 bd3 ba2.3k sqft246 Trailhead Dr, Watersound, FL 32461For SaleMLS ID #1008420, Cynthia L Cobine, Scenic Sotheby's International Realty. ECAOR
- $999,0004 bd3 ba2.5k sqft158 Trailhead Dr, Inlet Beach, FL 32461For SaleMLS ID #1003317, Robert S Weil, Engel & Voelkers 30A Beaches. ECAOR
- $874,0004 bd4 ba2.2k sqft37 Cape Nautilus Ln Lot 16, Inlet Beach, FL 32461For SaleMLS ID #995502, Abbott Martin Group, EXP Realty LLC. ECAOR
- $520,0003 bd3 ba1.6k sqft26 Golden Bell Ct, Inlet Beach, FL 32461For SaleMLS ID #1007527, Builder Services, Watersound Real Estate. ECAOR
- $875,0003 bd3 ba1.7k sqft37 York Ln #A, Inlet Beach, FL 32461For SaleMLS ID #1011427, Robert A Augustine, Corcoran Reverie SRB. ECAOR
- $890,0003 bd3 ba1.6k sqft111 E Pine Lands Loop #B, Inlet Beach, FL 32461For SaleMLS ID #1011807, Spears Group, Compass. ECAOR
- $1,115,0003 bd3 ba2k sqft145 Catface Dr, Inlet Beach, FL 32461For SaleMLS ID #1009904, Laura H Burnsed, Keller Williams Realty SRB. ECAOR
- $850,0003 bd3 ba1.6k sqft105 York Ln Unit B, Rosemary Beach, FL 32461For SaleMLS ID #998325, Delawalla Group, Watersound Real Estate. ECAOR
- $860,0003 bd3 ba1.6k sqft64 W Pine Lands Loop #B, Inlet Beach, FL 32461For SaleMLS ID #997640, Stuart Kirby, Scenic Sotheby's International Realty. ECAOR
- $545,0003 bd3 ba1.6k sqft115 Golden Bell Ct Unit 115C, Rosemary Beach, FL 32461For SaleMLS ID #997950, Builder Services, Watersound Real Estate. ECAOR
