Welcome to this truly warm and inviting home filled with charm and character. The entry foyer brings you into the spacious living room with fireplace which opens to a cozy den as well as a king sized formal dining room. There is a spacious wood and granite eat-in kitchen with a professional commercial-grade oven, built ins and sliders to an x-lg deck which make entertaining a pleasure.
Beautiful wood stairs with an intricate painted inlay lead to the second floor, featuring a spacious full bath with a soaking tub and separate shower. The primary bedroom offers an adjoining dressing area with his-and-her closets and a fully finished walk-up attic provides an additional large bedroom and walk-in closet area.
The beautifully finished basement, complete with a full bath, outside entrance, and bonus room, creates an amazing entertainment area or private guest suite, offering exceptional flexibility and additional living space.
The home is enhanced with gas heat, 6 split ductless units providing heating and cooling, a new hot water heater, 200 amp electrical service and a sprinkler system.
Outside, a private front lawn welcomes you home, while the fully fenced backyard provides a wonderful grassy area for play and relaxation. An L-shaped wraparound porch, with direct access from the eat-in kitchen, is perfect for entertaining large gatherings or enjoying intimate dinners outdoors.
A truly special home offering warmth, comfort, character, and wonderful spaces for everyday living and entertaining.
For sale
$869,000
227 Sycamore Street, West Hempstead, NY 11552
4beds
1,784sqft
Single Family Residence, Residential
Built in 1928
5,000 Square Feet Lot
$-- Zestimate®
$487/sqft
$-- HOA
What's special
Private front lawnProfessional commercial-grade ovenHis-and-her closetsEntry foyerCozy den
- 12 days
- 1,111
- 59
Likely to sell faster than
Zillow last checked:
Listing updated:
Listed by:
Sharona Beck Realty Inc 516-565-4392,
Sharona Beck
Source: OneKey® MLS as distributed by MLS GRID,MLS#: 1040946
Facts & features
Interior
Bedrooms & bathrooms
- Bedrooms: 4
- Bathrooms: 3
- Full bathrooms: 2
- 1/2 bathrooms: 1
Other
- Description: Family Room, Br, Fbth, Misc Rm, Boiler Rm, Laundry Rm, Ose
- Level: Basement
Other
- Description: Ef, Lr w/Fpl, Fdr, Eik, Den, Half Bath
- Level: First
Other
- Description: Primary Br, Br, Br, Fbth
- Level: Second
Other
- Description: Lg Fin Br w/ Walk-In Closet
- Level: Third
Heating
- Natural Gas, Steam
Cooling
- Ductless
Appliances
- Included: Dishwasher, Dryer, Gas Range, Refrigerator, Washer, Gas Water Heater
- Laundry: Washer/Dryer Hookup, In Basement
Features
- Built-in Features, Ceiling Fan(s), Chefs Kitchen, Eat-in Kitchen, Entrance Foyer, Formal Dining, Granite Counters, His and Hers Closets
- Flooring: Hardwood
- Basement: Finished,Full,Walk-Out Access
- Attic: Finished,Walkup
- Number of fireplaces: 1
- Fireplace features: Living Room
Interior area
- Total structure area: 1,784
- Total interior livable area: 1,784 sqft
Property
Parking
- Total spaces: 3
- Parking features: Detached, Driveway, Garage, On Street
- Garage spaces: 1
- Has uncovered spaces: Yes
Features
- Patio & porch: Covered, Deck, Patio, Wrap Around
- Fencing: Back Yard
Lot
- Size: 5,000 Square Feet
- Dimensions: 50 x 100
- Features: Back Yard, Front Yard, Sprinklers In Front, Sprinklers In Rear
Details
- Parcel number: 2089353830003850
- Special conditions: None
- Other equipment: Irrigation Equipment
Construction
Type & style
- Home type: SingleFamily
- Architectural style: Tudor
- Property subtype: Single Family Residence, Residential
Materials
- Brick, Stucco
Condition
- Year built: 1928
Utilities & green energy
- Sewer: Public Sewer
- Water: Public
- Utilities for property: Cable Available, Electricity Connected, Natural Gas Connected, Sewer Connected, Trash Collection Public, Water Connected
Community & HOA
HOA
- Has HOA: No
Location
- Region: West Hempstead
Financial & listing details
- Price per square foot: $487/sqft
- Tax assessed value: $543
- Annual tax amount: $16,042
- Date on market: 8/21/2026
- Cumulative days on market: 13 days
- Listing agreement: Exclusive Right To Sell
- Electric utility on property: Yes
Estimated market value
Not available
Estimated sales range
Not available
Not available
Price history
| Date | Event | Price |
|---|---|---|
| 8/21/2026 | Listed for sale | $869,000+130.8%$487/sqft |
Source:  OneKey® MLS as distributed by MLS GRID #1040946 Report a problem OneKey® MLS as distributed by MLS GRID #1040946 Report a problem | ||
| 12/12/2003 | Sold | $376,500$211/sqft |
Source: Public Record Report a problem | ||
Public tax history
| Year | Property taxes | Tax assessment |
|---|---|---|
| 2024 | -- | $543 |
| 2023 | -- | $543 |
| 2022 | -- | $543 |
| 2021 | $14,726 -0.4% | -- |
| 2020 | $14,778 +9.1% | $873 |
| 2019 | $13,548 | $873 |
| 2018 | $13,548 +10.3% | $873 |
| 2017 | $12,284 +6% | $873 |
| 2016 | $11,585 +184.9% | $873 |
| 2015 | $4,066 +6.8% | $873 |
| 2013 | $3,807 +4.2% | $873 |
| 2012 | $3,652 -34.3% | $873 |
| 2011 | $5,560 +4.3% | $873 -5.5% |
| 2010 | $5,329 | $924 -18.9% |
| 2009 | -- | $1,139 +1.5% |
| 2008 | -- | $1,122 -0.4% |
| 2006 | -- | $1,126 -37.4% |
| 2005 | -- | $1,800 -41.1% |
| 2004 | -- | $3,055 |
| 2003 | -- | $3,055 -38.9% |
| 2002 | -- | $5,000 |
| 2001 | -- | $5,000 |
| 2000 | -- | $5,000 |
Find assessor info on the county website
Monthly payment
Climate risks
Neighborhood: 11552
Nearby schools
Schools provided by the listing agent
- Elementary: George Washington School - Nassau
- Middle: West Hempstead Secondary School
- High: West Hempstead Secondary School
Source: OneKey® MLS as distributed by MLS GRID. This data may not be complete. We recommend contacting the local school district to confirm school assignments for this home.
- $754,300-- bd1 ba1.6k sqft223 Sycamore St, West Hempstead, NY 11552Off Market
- $805,000-- bd1 ba1.7k sqft235 Sycamore St, West Hempstead, NY 11552Off Market
- $858,700-- bd2 ba1.7k sqft215 Sycamore St, West Hempstead, NY 11552Off Market
- $1,005,4006 bd5 ba2k sqft239 Sycamore St, West Hempstead, NY 11552Off Market
Similar homes
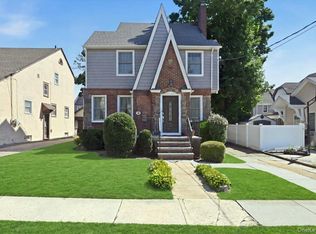
- $1,080,0004 bd4 ba2.2k sqft243 Spruce Street, West Hempstead, NY 11552For Sale
 MLS ID #1033796, Danielle Zangre ABR PSA SFR, Listing by: Douglas Elliman Real Estate. OneKey® MLS as distributed by MLS GRID
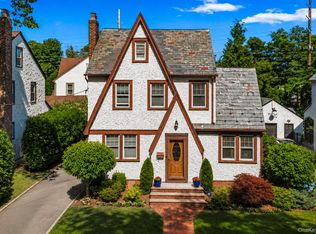
 - $788,0003 bd3 ba1.6k sqft25 Archer Road, West Hempstead, NY 11552For Sale
 MLS ID #1017580, Donna Tribble, Listing by: Keller Williams Rlty Landmark. OneKey® MLS as distributed by MLS GRID
 - $889,9994 bd2 ba1.6k sqft242 Seidman Place, Franklin Square, NY 11010For Sale
 MLS ID #1036274, Michael MacSaveny, Listing by: EXIT Realty Premier. OneKey® MLS as distributed by MLS GRID
 - $825,0003 bd3 ba1.4k sqft57 Raymond Street, Rockville Centre, NY 11570For Sale
 MLS ID #1033414, Christopher A. Bacchus ABR, Listing by: Douglas Elliman Real Estate. OneKey® MLS as distributed by MLS GRID
 - $870,0003 bd3 ba1.9k sqft165 Linmouth Road, Malverne, NY 11565For SaleMLS ID #994371, Danielle N. Evangelista, Listing by: Douglas Elliman Real Estate. OneKey® MLS as distributed by MLS GRID
- $899,9994 bd2 ba1.3k sqft710 Premier Boulevard, New Hyde Park, NY 11040For SaleMLS ID #1033230, Roseanne DeMaria, Listing by: FIRST FLAG Realty Inc. OneKey® MLS as distributed by MLS GRID
- $749,9993 bd2 ba1k sqft18 Yale Place, Lynbrook, NY 11563For SaleMLS ID #1044369, Marietta Gray, Listing by: John Savoretti Realty. OneKey® MLS as distributed by MLS GRID
- $849,0004 bd2 ba1.1k sqft20 Iris Avenue, Merrick, NY 11566For SaleMLS ID #1041616, Qizhan Jack Yao, Listing by: RealMart Realty LLC. OneKey® MLS as distributed by MLS GRID
- $850,0003 bd3 ba1.8k sqft295 Maryland Avenue, Freeport, NY 11520For SaleMLS ID #1019516, Ishwar Rameshar, Listing by: YourHomeSold Guaranteed Realty. OneKey® MLS as distributed by MLS GRID
- $869,0003 bd3 ba1.3k sqft516 W Market Street, Long Beach, NY 11561For SaleMLS ID #1033697, Maureen Doherty, Listing by: Coldwell Banker American Homes. OneKey® MLS as distributed by MLS GRID
- $749,0004 bd2 ba1.6k sqft1426 MEADOW Lane, Seaford, NY 11783For SaleMLS ID #1045377, Daniel J. Murphy, Listing by: Coldwell Banker American Homes. OneKey® MLS as distributed by MLS GRID
- $1,078,0004 bd3 ba1.8k sqft73 Chestnut Avenue, Floral Park, NY 11001For SaleMLS ID #1043001, Marie C. Grant CBR E-PRO, Listing by: Signature Premier Properties. OneKey® MLS as distributed by MLS GRID
- $749,0004 bd2 ba1.5k sqft2643 Landman Lane, North Bellmore, NY 11710For SaleMLS ID #1041684, Bart A. Bleiweiss CBR, Listing by: Integrity Core Realty. OneKey® MLS as distributed by MLS GRID
- $799,0003 bd2 ba1.3k sqft17 Everett Street, Lynbrook, NY 11563For SaleMLS ID #960723, Corey Guglielmo, Listing by: Douglas Elliman Real Estate. OneKey® MLS as distributed by MLS GRID
- $950,0003 bd2 ba1.7k sqft1055 Stanton Avenue, Woodmere, NY 11598For SaleMLS ID #1042886, Adeel Razzaq, Listing by: Signature Premier Properties. OneKey® MLS as distributed by MLS GRID
- $849,0003 bd2 ba1.4k sqft714 Wyckoff Avenue, Bellmore, NY 11710For SaleMLS ID #1030806, James DePierro, Listing by: EXIT Realty Premier. OneKey® MLS as distributed by MLS GRID
- $725,0003 bd2 ba2k sqft3001 Tinker Drive, Oceanside, NY 11572For SaleMLS ID #1043256, Jessica Alejo, Listing by: Cosmo Group Realty. OneKey® MLS as distributed by MLS GRID
- $775,0003 bd2 ba1.2k sqft167 Lakeview Avenue, Lynbrook, NY 11563For SaleMLS ID #1015546, Nina Malayeva, Listing by: Coldwell Banker American Homes. OneKey® MLS as distributed by MLS GRID
- $940,0004 bd3 ba1.9k sqft3251 Ocean Harbor Drive, Oceanside, NY 11572For SaleMLS ID #1003955, Jill Capozzi E-PRO PSA, Listing by: Signature Premier Properties. OneKey® MLS as distributed by MLS GRID
