Located in Charlottes desirable Northend Community zip 28206. 2020 new build. Open Floorplan. Primary Master Owner bed on main 1st floor, 2 story 3 bed 2.5 bath. Bonus room as a Media Room or Play Room or 4th bedroom. Large Open Great Room Open Kitchen with a huge Kitchen Island. 1 mile from uptown, walkable to Camp North End, Optimist Hall, light rail, Noda, Music Factory & local breweries. 1st Fl Formal Dining or Office. Gas Stove and Fireplace. Owners Suite Large Walk-in Closet and Huge Bathroom. Practically every upgrade available has been incorporated into this beautiful home. Hardwoods, Marble, and Upgraded fixtures throughout. The backyard is Large and Level, with a privacy fence. The luxurious Devin model is one of the most popular Two-Story Plans built by True Homes. The owner is a Builder with True Homes so you can be assured that this home has had the care and attention to keeping it like new.
Closed
$802,500
227 Sylvania Ave #13, Charlotte, NC 28206
3beds
2,495sqft
Single Family Residence
Built in 2020
0.2 Acres Lot
$901,800 Zestimate®
$322/sqft
$3,532 Estimated rent
Home value
$901,800
$848,000 - $965,000
$3,532/mo
Zestimate® history
Owner options
List your home for rent
$3,532/mo
Rent Zestimate®
Find your next renter with Zillow Rental Manager. Plus, with online applications, you can quickly screen prospective tenants – for free.
$3,532/mo
Rent Zestimate®
Refinance and save
$4,807/mo
Est. payment
Refinancing to a lower rate could help reduce your monthly payments and save thousands over the life of the loan.
$4,807/mo
Est. payment
Explore your selling options
Work with a Zillow partner agent
Leverage their expertise and Zillow's premium Showcase listings to get your home seen by more buyers.
Get startedList with your own agent
Get your home in front of millions of buyers by listing it on Zillow.
Learn how to do itSell it yourself
Take full control of how buyers see your home on Zillow by listing For Sale by Owner (FSBO).
List your homeWhat's special
Upgraded fixtures throughoutHuge kitchen islandLight railBonus roomHuge bathroomOpen floorplan
Zillow last checked:
Listing updated:
Listed by:
Pete Lazzopina Pete.Lazzopina@gmail.com,
EXP Realty LLC Ballantyne
Bought with:
John Pyle
226 Properties LLC
Source: Canopy MLS as distributed by MLS GRID,MLS#: 4035767
Facts & features
Interior
Bedrooms & bathrooms
- Bedrooms: 3
- Bathrooms: 4
- Full bathrooms: 3
- 1/2 bathrooms: 1
- Main level bedrooms: 1
Primary bedroom
- Level: Main
Primary bedroom
- Level: Main
Bedroom s
- Level: Upper
Bedroom s
- Level: Upper
Bedroom s
- Level: Upper
Bedroom s
- Level: Upper
Bathroom full
- Level: Main
Bathroom half
- Level: Main
Bathroom full
- Level: Upper
Bathroom full
- Level: Upper
Bathroom full
- Level: Main
Bathroom half
- Level: Main
Bathroom full
- Level: Upper
Bathroom full
- Level: Upper
Bonus room
- Level: Upper
Bonus room
- Level: Upper
Dining room
- Level: Main
Dining room
- Level: Main
Great room
- Features: Ceiling Fan(s)
- Level: Main
Great room
- Level: Main
Kitchen
- Features: Breakfast Bar
- Level: Main
Kitchen
- Features: Breakfast Bar, Kitchen Island, Open Floorplan, Walk-In Pantry
- Level: Main
Kitchen
- Level: Main
Kitchen
- Level: Main
Heating
- Floor Furnace, Hot Water
Cooling
- Central Air
Appliances
- Included: Dishwasher, Disposal, Exhaust Hood, Gas Cooktop
- Laundry: Electric Dryer Hookup, Utility Room, Main Level, Washer Hookup
Features
- Breakfast Bar, Soaking Tub, Kitchen Island, Open Floorplan, Pantry
- Flooring: Carpet, Tile, Wood
- Doors: French Doors, Pocket Doors
- Windows: Insulated Windows
- Has basement: No
- Attic: Pull Down Stairs
- Fireplace features: Bonus Room, Gas
Interior area
- Total structure area: 2,495
- Total interior livable area: 2,495 sqft
- Finished area above ground: 2,495
- Finished area below ground: 0
Property
Parking
- Total spaces: 2
- Parking features: Attached Garage, Garage on Main Level
- Attached garage spaces: 2
Features
- Levels: Two
- Stories: 2
- Patio & porch: Covered, Patio, Rear Porch, Screened
- Fencing: Back Yard,Privacy
- Has view: Yes
- View description: City
Lot
- Size: 0.2 Acres
- Dimensions: 54 x 168 x 52 x 166
- Features: Level
Details
- Parcel number: 07901407
- Zoning: R5
- Special conditions: Standard
Construction
Type & style
- Home type: SingleFamily
- Architectural style: Other
- Property subtype: Single Family Residence
Materials
- Fiber Cement, Other
- Foundation: Slab
- Roof: Composition
Condition
- New construction: No
- Year built: 2020
Details
- Builder model: The Devin 2098
- Builder name: True Homes
Utilities & green energy
- Sewer: Public Sewer
- Water: City
- Utilities for property: Cable Available, Cable Connected, Electricity Connected
Green energy
- Construction elements: Engineered Wood Products
Community & HOA
Community
- Security: Carbon Monoxide Detector(s)
- Subdivision: Lockwood
Location
- Region: Charlotte
Financial & listing details
- Price per square foot: $322/sqft
- Tax assessed value: $4,680
- Date on market: 6/30/2023
- Cumulative days on market: 32 days
- Electric utility on property: Yes
- Road surface type: Concrete, Paved
Price history
| Date | Event | Price |
|---|---|---|
| 8/28/2023 | Sold | $802,500-1.5%$322/sqft |
Source:  Canopy MLS as distributed by MLS GRID #4035767 Report a problem Canopy MLS as distributed by MLS GRID #4035767 Report a problem | ||
| 7/19/2023 | Price change | $814,900-1.7%$327/sqft |
Source: Canopy MLS as distributed by MLS GRID #CAR4035767 Report a problem | ||
| 6/30/2023 | Listed for sale | $829,000$332/sqft |
Source: Canopy MLS as distributed by MLS GRID #CAR4035767 Report a problem | ||
Public tax history
Tax history is unavailable.
Neighborhood: Lockwood
Nearby homes
- $879,0003 bd4 ba2.4k sqft227 Sylvania Ave, Charlotte, NC 28206For Sale
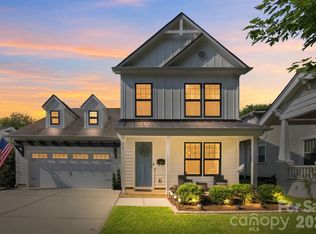
- $444,3006 bd2 ba2k sqft231 Sylvania Ave, Charlotte, NC 28206Off Market
- $395,5003 bd1 ba1.6k sqft221 Sylvania Ave, Charlotte, NC 28206Off Market
- $418,4001 bd2 ba1.7k sqft233 Sylvania Ave, Charlotte, NC 28206Off Market
- $--1 bd1 ba700 sqft233 Sylvania Ave #B, Charlotte, NC 28206Off Market
- $401,0003 bd1 ba1.5k sqft217 Sylvania Ave, Charlotte, NC 28206Off Market
- $588,3003 bd2 ba-- sqft237 Sylvania Ave, Charlotte, NC 28206Off Market
- $444,0003 bd1 ba1.7k sqft215 Sylvania Ave, Charlotte, NC 28206Off Market
Nearby schools
GreatSchools rating
- 6/10Highland Renaissance AcademyGrades: PK-5Distance: 1.7 mi
- 3/10Martin Luther King Jr MiddleGrades: 6-8Distance: 3.1 mi
- 1/10Garinger High SchoolGrades: 9-12Distance: 2.6 mi
Schools provided by the listing agent
- Elementary: Walter G Byers
- Middle: Walter G Byers
- High: West Charlotte
Source: Canopy MLS as distributed by MLS GRID. This data may not be complete. We recommend contacting the local school district to confirm school assignments for this home.
Get a cash offer in 3 minutes
Find out how much your home could sell for in as little as 3 minutes with a no-obligation cash offer.
Estimated market value
$901,800
Get a cash offer in 3 minutes
Find out how much your home could sell for in as little as 3 minutes with a no-obligation cash offer.
Estimated market value
$901,800
- North Carolina
- Mecklenburg County
- Charlotte
- 28206
- Lockwood
- 227 Sylvania Ave Unit 13
Nearby cities
Nearby neighborhoods
Nearby zip codes
Other Charlotte Topics
