Exquisite Craftsmanship & Modern Luxury in Prime Location! Experience the best of both worlds in this stunning River Forest residence. Perfectly located, this property overlooks a Forest Preserve, offering natural views while being a mere 2.5 blocks from the METRA station, ensuring effortless commuting. This home also provides the modern convenience of two 9x12 bonus rooms, currently used as work-from-home offices. This stunning home boasts a vaulted ceiling master bedroom complete with a spacious walk-in closet. Next door, a charming bedroom featuring a beautiful vanity, perfect for little ones or teens. Two additional ample-sized bedrooms with gleaming hardwood floors provide comfortable accommodations for family or guests. The home features two fully renovated bathrooms showcasing custom cabinetry and luxurious granite countertops. Relax in the 2nd-floor bath's soaking tub with an adjacent shower, a perfect escape after a long day. The heart of this home is the award-winning kitchen, a chef's dream with custom quarter sawn oak cabinets, granite countertops, and a generous island, ideal for culinary creations and entertaining. A separate dining room, illuminated by a beautiful stained glass window, sets the stage for memorable gatherings. The expansive living room seamlessly flows into a sun-drenched sunroom, highlighted by a custom gas log fireplace and bespoke cabinetry, creating a warm and inviting atmosphere. Step outside onto the large deck, featuring a charming gazebo, perfect for outdoor enjoyment and entertaining amidst the professionally landscaped yard. A practical and stylish slate tiled entryway/mud room ensures organized living. Solar panels were added in 2022 and the home now produces more electricity than it uses for 5 months of the year! This home is a true masterpiece, blending classic charm with modern amenities. Don't miss the opportunity to make this exceptional property your own!
Closed
$890,000
227 Thatcher Ave, River Forest, IL 60305
4beds
2,692sqft
Single Family Residence
Built in 1927
10,018 Square Feet Lot
$1,120,300 Zestimate®
$331/sqft
$3,558 Estimated rent
Home value
$1,120,300
$986,000 - $1.29M
$3,558/mo
Zestimate® history
Owner options
List your home for rent
$3,558/mo
Rent Zestimate®
Find your next renter with Zillow Rental Manager. Plus, with online applications, you can quickly screen prospective tenants – for free.
$3,558/mo
Rent Zestimate®
Refinance and save
$5,239/mo
Est. payment
Refinancing to a lower rate could help reduce your monthly payments and save thousands over the life of the loan.
$5,239/mo
Est. payment
Explore your selling options
Work with a Zillow partner agent
Leverage their expertise and Zillow's premium Showcase listings to get your home seen by more buyers.
Get startedList with your own agent
Get your home in front of millions of buyers by listing it on Zillow.
Learn how to do itSell it yourself
Take full control of how buyers see your home on Zillow by listing For Sale by Owner (FSBO).
List your homeWhat's special
Custom gas log fireplaceGenerous islandStained glass windowCharming gazeboSun-drenched sunroomGleaming hardwood floorsCustom cabinetry
Zillow last checked:
Listing updated:
Listed by:
Kevin Crowell 708-848-5550,
Berkshire Hathaway HomeServices Chicago
Bought with:
Alex Chavez
HomeSmart Realty Group
Source: MRED as distributed by MLS GRID,MLS#: 12328404
Facts & features
Interior
Bedrooms & bathrooms
- Bedrooms: 4
- Bathrooms: 2
- Full bathrooms: 2
Rooms
- Room types: Office, Workshop, Heated Sun Room, Mud Room, Other Room
Primary bedroom
- Features: Flooring (Hardwood), Window Treatments (Double Pane Windows)
- Level: Second
- Area: 276 Square Feet
- Dimensions: 12X23
Bedroom 2
- Features: Flooring (Hardwood), Window Treatments (Double Pane Windows)
- Level: Second
- Area: 144 Square Feet
- Dimensions: 12X12
Bedroom 3
- Features: Flooring (Hardwood), Window Treatments (Double Pane Windows)
- Level: Second
- Area: 132 Square Feet
- Dimensions: 11X12
Bedroom 4
- Features: Flooring (Hardwood), Window Treatments (Double Pane Windows)
- Level: Second
- Area: 110 Square Feet
- Dimensions: 10X11
Dining room
- Features: Flooring (Hardwood), Window Treatments (Double Pane Windows)
- Level: Main
- Area: 150 Square Feet
- Dimensions: 10X15
Other
- Features: Flooring (Hardwood), Window Treatments (Double Pane Windows)
- Level: Main
- Area: 108 Square Feet
- Dimensions: 9X12
Kitchen
- Features: Kitchen (Island, Pantry-Closet, Custom Cabinetry, Granite Counters, Updated Kitchen), Flooring (Hardwood), Window Treatments (Double Pane Windows)
- Level: Main
- Area: 192 Square Feet
- Dimensions: 12X16
Living room
- Features: Flooring (Hardwood), Window Treatments (Double Pane Windows)
- Level: Main
- Area: 240 Square Feet
- Dimensions: 12X20
Mud room
- Features: Flooring (Slate), Window Treatments (Double Pane Windows)
- Level: Main
- Area: 75 Square Feet
- Dimensions: 5X15
Office
- Features: Flooring (Hardwood), Window Treatments (Double Pane Windows)
- Level: Main
- Area: 99 Square Feet
- Dimensions: 9X11
Other
- Features: Flooring (Hardwood), Window Treatments (Double Pane Windows)
- Level: Second
- Area: 99 Square Feet
- Dimensions: 9X11
Other
- Features: Flooring (Other)
- Level: Basement
- Area: 108 Square Feet
- Dimensions: 9X12
Heating
- Natural Gas
Cooling
- Central Air, Small Duct High Velocity, Zoned
Appliances
- Included: Range, Microwave, Dishwasher, Refrigerator, Disposal, Stainless Steel Appliance(s), Range Hood, Gas Oven, Multiple Water Heaters, Gas Water Heater
- Laundry: Gas Dryer Hookup, Laundry Chute
Features
- Cathedral Ceiling(s), 1st Floor Full Bath, Walk-In Closet(s), Bookcases, Historic/Period Mlwk, Special Millwork, Granite Counters, Separate Dining Room, Workshop
- Flooring: Hardwood, Wood
- Windows: Insulated Windows
- Basement: Unfinished,Full
- Attic: Pull Down Stair,Unfinished
- Number of fireplaces: 1
- Fireplace features: Gas Log, Living Room
Interior area
- Total structure area: 0
- Total interior livable area: 2,692 sqft
Property
Parking
- Total spaces: 3
- Parking features: Concrete, Garage Door Opener, Carport, On Site, Garage Owned, Detached, Owned, Garage
- Garage spaces: 2
- Has uncovered spaces: Yes
Accessibility
- Accessibility features: No Disability Access
Features
- Stories: 2
- Patio & porch: Deck, Patio
Lot
- Size: 10,018 Square Feet
- Dimensions: 50X200
- Features: Forest Preserve Adjacent
Details
- Parcel number: 15114020050000
- Special conditions: None
- Other equipment: Ceiling Fan(s), Fan-Attic Exhaust, Fan-Whole House, Sump Pump
Construction
Type & style
- Home type: SingleFamily
- Property subtype: Single Family Residence
Materials
- Frame, Wood Siding, Plaster
- Foundation: Block
- Roof: Asphalt
Condition
- New construction: No
- Year built: 1927
Utilities & green energy
- Electric: Circuit Breakers, 200+ Amp Service
- Water: Lake Michigan
Green energy
- Energy generation: Solar
Community & HOA
Community
- Features: Sidewalks, Street Lights
- Security: Security System, Carbon Monoxide Detector(s)
HOA
- Services included: None
Location
- Region: River Forest
Financial & listing details
- Price per square foot: $331/sqft
- Tax assessed value: $765,420
- Annual tax amount: $19,320
- Date on market: 4/9/2025
- Listing terms: Conventional
- Ownership: Fee Simple
Price history
| Date | Event | Price |
|---|---|---|
| 5/15/2025 | Sold | $890,000+1.7%$331/sqft |
Source:  MRED as distributed by MLS GRID #12328404 Report a problem MRED as distributed by MLS GRID #12328404 Report a problem | ||
| 4/25/2025 | Pending sale | $875,000$325/sqft |
Source: MRED as distributed by MLS GRID #12328404 Report a problem | ||
| 4/15/2025 | Contingent | $875,000$325/sqft |
Source: MRED as distributed by MLS GRID #12328404 Report a problem | ||
| 4/9/2025 | Listed for sale | $875,000+136.5%$325/sqft |
Source: MRED as distributed by MLS GRID #12328404 Report a problem | ||
| 4/15/1999 | Sold | $370,000+84.1%$137/sqft |
Source: Public Record Report a problem | ||
| 9/7/1994 | Sold | $201,000$75/sqft |
Source: Public Record Report a problem | ||
Public tax history
| Year | Property taxes | Tax assessment |
|---|---|---|
| 2024 | $19,158 -0.8% | $76,542 |
| 2023 | $19,320 +17.9% | $76,542 +34.5% |
| 2022 | $16,383 +3.5% | $56,890 |
| 2021 | $15,828 +1.5% | $56,890 |
| 2020 | $15,590 +6.2% | $56,890 +12.2% |
| 2019 | $14,675 +5.6% | $50,701 |
| 2018 | $13,891 -2.8% | $50,701 -2.8% |
| 2017 | $14,293 +8.8% | $52,186 +20.4% |
| 2016 | $13,134 +2.1% | $43,326 |
| 2015 | $12,863 +9% | $43,326 |
| 2014 | $11,798 -8.6% | $43,326 -10.4% |
| 2013 | $12,903 -1.9% | $48,361 |
| 2012 | $13,154 -7.8% | $48,361 -8.7% |
| 2011 | $14,269 -7.8% | $52,973 -20.9% |
| 2010 | $15,478 +2.8% | $66,948 |
| 2009 | $15,055 +6.2% | $66,948 -5% |
| 2008 | $14,179 +30.8% | $70,472 +43.6% |
| 2007 | $10,839 +0.4% | $49,072 -9.3% |
| 2006 | $10,797 +4.7% | $54,108 |
| 2005 | $10,313 +13.1% | $54,108 +29.3% |
| 2004 | $9,118 +4.4% | $41,832 |
| 2003 | $8,731 +4.1% | $41,832 |
| 2002 | $8,389 +23.9% | $41,832 +39.8% |
| 2001 | $6,774 +1% | $29,921 |
| 2000 | $6,707 +3.3% | $29,921 |
| 1999 | $6,490 | $29,921 |
Find assessor info on the county website
Neighborhood: 60305
Nearby homes
- $951,0004 bd2 ba2.8k sqft231 Thatcher Ave, River Forest, IL 60305Off Market

- $1,148,0005 bd5 ba3.7k sqft223 Thatcher Ave, River Forest, IL 60305Off Market
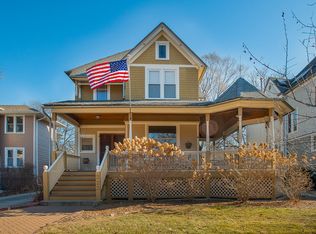
- $6,040-- bd-- ba-- sqft233 Thatcher Ave, River Forest, IL 60305Off Market
- $888,7005 bd3 ba2.5k sqft235 Thatcher Ave, River Forest, IL 60305Off Market
- $781,2004 bd2 ba2.1k sqft219 Thatcher Ave, River Forest, IL 60305Off Market
- $53,750-- bd-- ba-- sqft215 Thatcher Ave, River Forest, IL 60305Off Market
- $806,8004 bd2 ba2.3k sqft237 Thatcher Ave, River Forest, IL 60305Off Market
- $499,0003 bd2 ba-- sqft241 Thatcher Ave, River Forest, IL 60305Sold
Nearby schools
GreatSchools rating
- 10/10Lincoln Elementary SchoolGrades: PK-4Distance: 0.5 mi
- 9/10Roosevelt SchoolGrades: 5-8Distance: 0.8 mi
- 10/10Oak Park & River Forest High SchoolGrades: 9-12Distance: 1.9 mi
Schools provided by the listing agent
- Elementary: Lincoln Elementary School
- Middle: Roosevelt School
- High: Oak Park & River Forest High Sch
- District: 90
Source: MRED as distributed by MLS GRID. This data may not be complete. We recommend contacting the local school district to confirm school assignments for this home.
Get a cash offer in 3 minutes
Find out how much your home could sell for in as little as 3 minutes with a no-obligation cash offer.
Estimated market value
$1,120,300
Get a cash offer in 3 minutes
Find out how much your home could sell for in as little as 3 minutes with a no-obligation cash offer.
Estimated market value
$1,120,300
- Illinois
- Cook County
- River Forest
- 60305
- 227 Thatcher Ave
