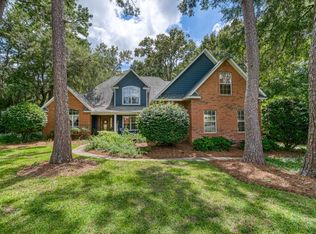
Elegant Brick Home with Screened Saltwater Pool & Private Views. A stunning 4-bed, 3-bath brick home nestled on a meticulously landscaped .61-acre lot in one of Tallahassee’s most desirable neighborhoods. Offering 3,200 square feet of beautifully appointed living space, this home provides curb appeal and modern luxury all backing up to the 86-acre Ox Bottom Nature Preserve for exceptional privacy and natural serenity. Step into your private backyard oasis featuring a screened, heated, and lighted saltwater pool and overflow hot tub with a high-end travertine deck and a dramatic imported stone custom masonry outdoor fireplace — an entertainer’s dream and a peaceful haven all in one. The fenced yard also includes a spacious dog kennel with a covered dog house, perfect for your four-legged family members. Inside, you’ll find rich wood floors, plantation shutters, and an open-concept layout wired for surround sound in both the living room and primary suite. The chef’s kitchen includes granite countertops, a gas cooktop, Viking vent hood, and high-end finishes perfect for both everyday living and hosting guests. Three of the bedroom closets are thoughtfully designed with built-in shelving and drawers, adding stylish, functional storage throughout the home. The home is ethernet-wired throughout and secured by a comprehensive camera and alarm system for added peace of mind. Located in a highly coveted A+ school zone, with walk-to-school convenience and quick access to Meridian Road, this property is minutes from schools, ball fields, grocery stores, churches, and the Golf Club at Summerbrooke. Thornberg Drive is a favorite for its low-traffic, kid-friendly vibe and cherished community events like Halloween and the Fourth of July. Move-in ready with numerous updates and upgrades already completed, this is your opportunity to own a feature-rich, impeccably maintained home in one of North Tallahassee’s most treasured locations. Custom drapery designed specifically for the bedroom windows and master bath is included and can be rehung as-is or easily recovered to suit your style.
Sold for $767,500
$767,500
227 Thornberg Dr, Tallahassee, FL 32312
4beds
3,200sqft
Single Family Residence
Built in 1997
0.61 Acres Lot
$779,700 Zestimate®
$240/sqft
$3,278 Estimated rent
Home value
$779,700
$717,000 - $850,000
$3,278/mo
Zestimate® history
Owner options
List your home for rent
$3,278/mo
Rent Zestimate®
Find your next renter with Zillow Rental Manager. Plus, with online applications, you can quickly screen prospective tenants – for free.
$3,278/mo
Rent Zestimate®
Refinance and save
$5,446/mo
Est. payment
Refinancing to a lower rate could help reduce your monthly payments and save thousands over the life of the loan.
$5,446/mo
Est. payment
Explore your selling options
Work with a Zillow partner agent
Leverage their expertise and Zillow's premium Showcase listings to get your home seen by more buyers.
Get startedList with your own agent
Get your home in front of millions of buyers by listing it on Zillow.
Learn how to do itSell it yourself
Take full control of how buyers see your home on Zillow by listing For Sale by Owner (FSBO).
List your homeWhat's special
Screened saltwater poolFenced yardDog kennelGranite countertopsOpen-concept layoutWood floorsPrivate views
Zillow last checked:
Listing updated:
Listed by:
Sylvia S Carver 228-234-3545,
Sylvia Carver Realty, LLC,
John L Bilich 850-329-8848,
Sylvia Carver Realty, LLC
Bought with:
Chip L Williams, 3144939
Keller Williams Town & Country
Source: TBR,MLS#: 392622
Facts & features
Interior
Bedrooms & bathrooms
- Bedrooms: 4
- Bathrooms: 3
- Full bathrooms: 3
Rooms
- Room types: Bonus Room, Foyer, Other, Pantry, Screened Porch, Sunroom, Utility Room
Primary bedroom
- Dimensions: 15x22
Bedroom 2
- Dimensions: 14x12
Bedroom 3
- Dimensions: 12x11
Bedroom 4
- Dimensions: 16x11
Dining room
- Dimensions: 13x13
Family room
- Dimensions: 16x23
Kitchen
- Dimensions: 12x15
Living room
- Dimensions: 13x15
Other
- Dimensions: 12x24
Heating
- Central, Electric, Fireplace(s)
Cooling
- Central Air, Ceiling Fan(s), Electric
Appliances
- Included: Dishwasher, Disposal, Microwave, Oven, Range, Refrigerator
Features
- Tray Ceiling(s), Garden Tub/Roman Tub, High Ceilings, Stall Shower, Vaulted Ceiling(s), Entrance Foyer, Pantry, Split Bedrooms, Sun Room, Walk-In Closet(s)
- Flooring: Carpet, Hardwood, Tile
- Has fireplace: Yes
- Fireplace features: Gas
Interior area
- Total structure area: 3,200
- Total interior livable area: 3,200 sqft
Property
Parking
- Total spaces: 2
- Parking features: Garage, Two Car Garage
- Garage spaces: 2
Features
- Stories: 1
- Patio & porch: Patio, Porch, Screened
- Exterior features: Fully Fenced
- Has private pool: Yes
- Pool features: Concrete, In Ground, Salt Water
- Fencing: Fenced
- Has view: Yes
- View description: None
Lot
- Size: 0.61 Acres
Details
- Parcel number: 12073141925 O0070
- Special conditions: Standard
Construction
Type & style
- Home type: SingleFamily
- Architectural style: One Story,Traditional
- Property subtype: Single Family Residence
Materials
- Brick
- Foundation: Slab
Condition
- Year built: 1997
Utilities & green energy
- Sewer: Public Sewer
Community & HOA
Community
- Features: Street Lights, Sidewalks
- Security: Security System Owned
- Subdivision: Ox Bottom Manor
HOA
- Has HOA: Yes
- Services included: Common Areas, Street Lights
- HOA fee: $200 annually
Location
- Region: Tallahassee
Financial & listing details
- Price per square foot: $240/sqft
- Tax assessed value: $567,845
- Annual tax amount: $6,655
- Date on market: 10/27/2025
- Cumulative days on market: 78 days
- Listing terms: Cash,Conventional,FHA,VA Loan
- Road surface type: Paved
Price history
| Date | Event | Price |
|---|---|---|
| 12/15/2025 | Sold | $767,500-1%$240/sqft |
Source:  TBR #392622 Report a problem TBR #392622 Report a problem | ||
| 11/1/2025 | Contingent | $775,000$242/sqft |
Source: TBR #392622 Report a problem | ||
| 10/27/2025 | Listed for sale | $775,000$242/sqft |
Source: TBR #392622 Report a problem | ||
| 10/22/2025 | Listing removed | $775,000$242/sqft |
Source: TBR #391362 Report a problem | ||
| 10/20/2025 | Listed for sale | $775,000$242/sqft |
Source: TBR #391362 Report a problem | ||
| 10/13/2025 | Contingent | $775,000$242/sqft |
Source: TBR #391362 Report a problem | ||
| 9/29/2025 | Listed for sale | $775,000+63.2%$242/sqft |
Source: TBR #391362 Report a problem | ||
| 9/29/2006 | Sold | $475,000+35.7%$148/sqft |
Source: Public Record Report a problem | ||
| 7/5/2005 | Sold | $350,000+27%$109/sqft |
Source: Public Record Report a problem | ||
| 5/16/2001 | Sold | $275,500+12.5%$86/sqft |
Source: Public Record Report a problem | ||
| 11/5/1997 | Sold | $244,900$77/sqft |
Source: Public Record Report a problem | ||
Public tax history
| Year | Property taxes | Tax assessment |
|---|---|---|
| 2025 | $6,655 +2.9% | $390,027 +2.9% |
| 2024 | $6,465 +2.8% | $379,035 +3% |
| 2023 | $6,290 +6.5% | $367,995 +3% |
| 2022 | $5,908 +1.1% | $357,277 +3% |
| 2021 | $5,845 +3.1% | $346,871 +1.4% |
| 2020 | $5,672 +1.5% | $342,082 +2.3% |
| 2019 | $5,590 | $334,391 +1.9% |
| 2018 | $5,590 +1.2% | $328,156 +2.1% |
| 2017 | $5,525 +2.9% | $321,406 +2.1% |
| 2016 | $5,371 | $314,795 +0.7% |
| 2015 | $5,371 | $312,607 +0.8% |
| 2014 | $5,371 | $310,126 +1.5% |
| 2013 | -- | $305,543 +8.8% |
| 2012 | -- | $280,850 -2.8% |
| 2011 | -- | $288,928 -5.8% |
| 2010 | -- | $306,669 -5.6% |
| 2009 | -- | $324,852 -10.3% |
| 2008 | -- | $362,329 -0.6% |
| 2007 | -- | $364,530 +7.6% |
| 2006 | -- | $338,729 +18.1% |
| 2005 | -- | $286,904 |
| 2004 | -- | $286,904 +12.2% |
| 2003 | -- | $255,758 +11.3% |
| 2002 | -- | $229,867 +2% |
| 2001 | -- | $225,282 |
| 2000 | $4,195 | $225,282 |
Find assessor info on the county website
Neighborhood: 32312
Nearby homes
- $693,2004 bd4 ba3.1k sqft239 Thornberg Dr, Tallahassee, FL 32312Off Market

- $654,4004 bd3 ba3.1k sqft221 Thornberg Dr, Tallahassee, FL 32312Off Market
- $490,0004 bd2 ba2.1k sqft245 Thornberg Dr, Tallahassee, FL 32312Sold

- $730,0004 bd4 ba3k sqft215 Thornberg Dr, Tallahassee, FL 32312Sold
- $661,2003 bd3 ba2.6k sqft6308 Sinkola Dr, Tallahassee, FL 32312Off Market
- $667,9004 bd4 ba2.6k sqft6309 Pickney Hill Rd, Tallahassee, FL 32312Off Market
- $624,200-- bd-- ba2.6k sqft6316 Sinkola Dr, Tallahassee, FL 32312Off Market
- $607,2004 bd2 ba2.8k sqft209 Thornberg Dr, Tallahassee, FL 32312Off Market
Nearby schools
GreatSchools rating
- 10/10Hawks Rise Elementary SchoolGrades: PK-5Distance: 0.6 mi
- 9/10Deerlake Middle SchoolGrades: 6-8Distance: 3.6 mi
- 7/10Lawton Chiles High SchoolGrades: 9-12Distance: 3.5 mi
Schools provided by the listing agent
- Elementary: HAWKS RISE
- Middle: DEERLAKE
- High: CHILES
Source: TBR. This data may not be complete. We recommend contacting the local school district to confirm school assignments for this home.


Get pre-qualified for a loan
At Zillow Home Loans, we can pre-qualify you in as little as 5 minutes with no impact to your credit score.An equal housing lender. NMLS #10287.
Sell for more on Zillow
Get a Zillow Showcase℠ listing at no additional cost and you could sell for .
$779,700
2% more
+$15,594
With Zillow Showcase(estimated)
$795,294
- Florida
- Leon County
- Tallahassee
- 32312
- 227 Thornberg Dr
Nearby cities
Nearby neighborhoods
Nearby zip codes
Other Tallahassee Topics
