
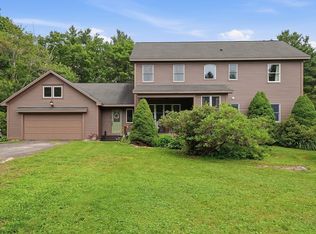
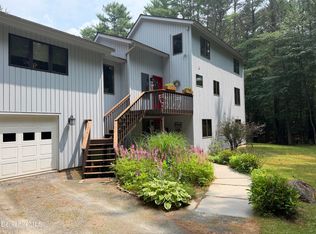
Enjoy the best of the Berkshires from this beautifully maintained Contemporary Colonial, privately set on more than 2.5 acres with deeded access to Otis Reservoir, Massachusetts' largest recreational lake. Spend your summers boating, swimming, and fishing, then return home to relax in the peace and privacy of your own wooded retreat.Built in 2000, this spacious home offers four bedrooms and three full baths, including a first-floor primary suite with a private en suite bath. The open-concept living area features soaring cathedral ceilings, a cozy gas stove, and a seamless flow into the well-appointed kitchen, creating an inviting space for everyday living and entertaining. A generous screened porch overlooks the expansive yard, while the stone terrace and newer hot tub provide the perfect setting to unwind after a day on the lake or slopes.
The finished lower level offers a comfortable media room or family room, providing flexible space for movie nights, games, or guests. An oversized attached two-car garage offers abundant storage for vehicles and recreational gear.
Ideally located just minutes from Otis Ski Ridge, Big Pond Beach, local restaurants, hiking trails, and year-round outdoor recreation, this home also features fast fiber-optic internet for those who work remotely. Combined with low property taxes and an exceptional location, this property offers the perfect blend of comfort, convenience, and Berkshire adventure.
For sale
$679,000
227 Tolland Rd, Otis, MA 01253
4beds
2,376sqft
:
Get pre-qualified$4,072/mo
Single Family Residence
Built in 2000
2.6 Acres Lot
$-- Zestimate®
$286/sqft
$-- HOA
What's special
Newer hot tubWell-appointed kitchenStone terraceCozy gas stoveFour bedroomsSoaring cathedral ceilings
- 32 days |
- 615 |
- 19 |
Zillow last checked:
Listing updated:
Listed by:
Thom Garvey 508-371-8219,
WILLIAM PITT SOTHEBY'S - LENOX
Source: BCMLS,MLS#: 250103
Facts & features
Interior
Bedrooms & bathrooms
- Bedrooms: 4
- Bathrooms: 3
- Full bathrooms: 3
Primary bedroom
- Description: spacious,private,walk in closet
- Level: Second
Bedroom 2
- Description: closet,bright
- Level: Second
Bedroom 3
- Description: closet,bright
- Level: Second
Bedroom 4
- Description: closet,bright
Primary bathroom
- Description: tub/shower,ceramic
- Level: Second
Full bathroom
- Description: ceramic,shower, laundry
- Level: First
Full bathroom
- Description: ceramic,tub/shower
- Level: Second
Den
- Description: screened porch access
- Level: First
Dining room
- Level: First
Family room
- Level: Lower
Foyer
- Description: main entry
- Level: First
Kitchen
- Description: open plan, spacious
- Level: First
Living room
- Description: gas stove,deck access,open plan
- Level: First
Mud room
- Description: garage access
- Level: Lower
Office
- Level: First
Utility room
- Level: Lower
Heating
- Oil, Hot Water
Appliances
- Included: Dishwasher, Dryer, Microwave, Range, Refrigerator, Washer
Features
- Cathedral Ceiling(s), High Speed Wiring, Vaulted Ceiling(s), Walk-In Closet(s)
- Flooring: Carpet, Ceramic Tile, Wood
- Basement: Interior Entry,Garage Access,Full,Finished
Interior area
- Total structure area: 2,376
- Total interior livable area: 2,376 sqft
Video & virtual tour
Property
Parking
- Total spaces: 6
- Parking features: Garaged & Off-Street
- Garage spaces: 2
- Details: Garaged & Off-Street
Accessibility
- Accessibility features: Accessible Full Bath
Features
- Patio & porch: Deck
- Exterior features: Lighting, Privacy, Landscaped
- Has view: Yes
- View description: Scenic
- Waterfront features: Lake Privileges, Lake, Deeded Rights, Close to Water
- Body of water: OTIS RESERVOIR
Lot
- Size: 2.6 Acres
- Features: Wooded
Details
- Parcel number: 17.52
- Zoning description: Residential
Construction
Type & style
- Home type: SingleFamily
- Architectural style: Contemporary
- Property subtype: Single Family Residence
Materials
- Roof: Asphalt Shingles
Condition
- Year built: 2000
Utilities & green energy
- Electric: 200 Amp
- Sewer: Private Sewer
- Water: Well
- Utilities for property: Fiber Optic Availabl
Community & HOA
Location
- Region: Otis
Financial & listing details
- Price per square foot: $286/sqft
- Tax assessed value: $512,700
- Annual tax amount: $3,312
- Date on market: 7/3/2026
Estimated market value
Not available
Estimated sales range
Not available
$2,961/mo
Price history
| Date | Event | Price |
|---|---|---|
| 7/3/2026 | Listed for sale | $679,000+29.3%$286/sqft |
Source:  BCMLS #250103 Report a problem BCMLS #250103 Report a problem | ||
| 9/30/2021 | Sold | $525,000-7.7%$221/sqft |
Source: BCMLS #234275 Report a problem | ||
| 9/23/2021 | Pending sale | $569,000$239/sqft |
Source: BCMLS #234275 Report a problem | ||
| 6/28/2021 | Price change | $569,000-3.4%$239/sqft |
Source: BCMLS #234275 Report a problem | ||
| 5/19/2021 | Listed for sale | $589,000+84.1%$248/sqft |
Source: BCMLS #234275 Report a problem | ||
| 11/29/2010 | Listing removed | $319,900$135/sqft |
Source: Keller Williams #70959444 Report a problem | ||
| 3/6/2010 | Price change | $319,900-3%$135/sqft |
Source: Keller Williams - Pioneer Valley #70959444 Report a problem | ||
| 11/6/2009 | Price change | $329,900-2.9%$139/sqft |
Source: Keller Williams - Pioneer Valley #70959444 Report a problem | ||
| 8/12/2009 | Listed for sale | $339,900$143/sqft |
Source: Keller Williams - Pioneer Valley #70959444 Report a problem | ||
Public tax history
Tax history is unavailable.
Monthly payment
Est. payment
Payment breakdown
Explore the cost of this home by adjusting the details. Changes won't be saved.Climate risks
Neighborhood: 01253
Getting around
0 / 100
Car-DependentNearby schools
GreatSchools rating
- 7/10Farmington River Elementary SchoolGrades: PK-6Distance: 3.5 mi
- 4/10Gateway Regional High SchoolGrades: 6-12Distance: 11.2 mi
Schools provided by the listing agent
- Elementary: Farmington River
Source: BCMLS. This data may not be complete. We recommend contacting the local school district to confirm school assignments for this home.
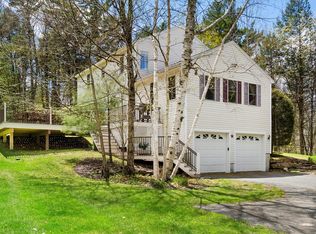
- $674,8004 bd3 ba2.3k sqft227 Tolland Rd, Otis, MA 01029Off Market
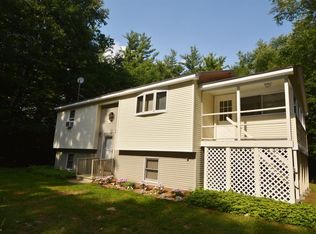
- $361,0002 bd1 ba894 sqft189 Tolland Rd, Otis, MA 01253Off Market
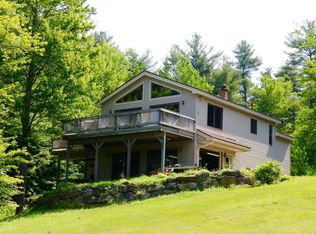
- $387,5001 bd3 ba1.2k sqft257 Tolland Rd, Otis, MA 01253Off Market
- $352,7001 bd1 ba896 sqft80 Rainbow Rd, Otis, MA 01029Off Market
- $652,7003 bd3 ba2.5k sqft70 Rainbow Rd, Otis, MA 01253Off Market
- $325,0001 bd1 ba864 sqft120 Rainbow Rd, Otis, MA 01253Sold
- $403,8993 bd2 ba1.4k sqft168 Tolland Rd, Otis, MA 01029Sold
- $403,8993 bd3 ba1.4k sqft168 Tolland Rd, Otis, MA 01253Sold
A local agent can set up tours, give advice and negotiate with sellers.
Similar homes
- $660,0005 bd3 ba2.4k sqft23 Old Blandford Rd, Otis, MA 01253For Sale
 MLS ID #249660, Tara Stackow, REAL BROKER. BCMLS
 - $729,9003 bd3 ba2.7k sqft633 E Otis Rd, Otis, MA 01253For Sale
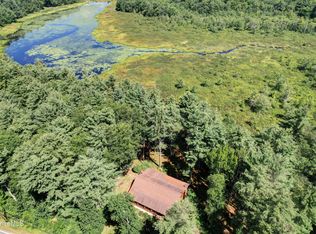 MLS ID #249132, Cameron Volastro, WILLIAM PITT SOTHEBY'S - LENOX. BCMLS
 - $660,0005 bd3 ba2.4k sqft23 Old Blandford Rd, East Otis, MA 01029For Sale
 MLS ID #73522628, Laura Kuhnel, Real Broker MA, LLC. MLS PIN
 - $888,0004 bd3 ba3.4k sqft50 Harrington Rd, Otis, MA 01253For Sale
 MLS ID #250368, Timothy Lovett, COMPASS MASSACHUSETTS , LLC GB. BCMLS
 - $795,0005 bd6 ba2.9k sqft105 Old Quarry Rd, Otis, MA 01253For SaleMLS ID #250036, Shannon Margraf, WILLIAM PITT SOTHEBY'S - GT BARRINGTON. BCMLS
- $749,0003 bd4 ba2.3k sqft485 Ed Jones Rd, Otis, MA 01253For SaleMLS ID #249943, Brian Farrell, STONE HOUSE PROPERTIES, LLC. BCMLS
- $695,0004 bd3 ba2.5k sqft14 Roosterville Rd, Sandisfield, MA 01255For SaleMLS ID #248819, Chapin Fish, WILLIAM PITT SOTHEBY'S - GT BARRINGTON. BCMLS
- $859,9003 bd2 ba1.8k sqft190 Becket Rd, Otis, MA 01253For SaleMLS ID #250099, Wayne Ditore, BERKSHIRE HATHAWAY HOMESERVICES REALTY PROFESSIONALS-WESTFIELD. BCMLS
- $549,0004 bd2 ba3.2k sqft750 Stebbins Rd, Otis, MA 01253For SaleMLS ID #249895, Laurie Crittendon Nikituk, RED HORSE REAL ESTATE, LLC. BCMLS
- $665,0004 bd4 ba1.8k sqft135 Mallard Dr, Becket, MA 01223For SaleMLS ID #73515295, Jennifer Maxwell, Lamacchia Realty, Inc.. MLS PIN
- $615,0004 bd3 ba2k sqft110 Via Maria, Lee, MA 01238For SaleMLS ID #250426, Patrice C. Melluzzo, WILLIAM PITT SOTHEBY'S - GT BARRINGTON. BCMLS
- $499,9994 bd3 ba1.9k sqft125 Town Hill Rd, Sandisfield, MA 01255For SaleMLS ID #73550281, Maureen White Kirkby, Berkshire Hathaway Home Services Barnbrook Realty. MLS PIN
- $650,0004 bd2 ba2.7k sqft125 Chester Rd, Blandford, MA 01008For SaleMLS ID #73529355, Lori Kroh, Century 21 AllPoints Realty. MLS PIN
- $729,9994 bd3 ba2.8k sqft1507 E Mountain Rd, Westfield, MA 01085For SaleMLS ID #73545033, Ryan Randall, Signature Realty. MLS PIN
- $624,9994 bd3 ba2.6k sqft32 Waterford Dr, Westfield, MA 01085For SaleMLS ID #73558771, Martin Zelazko, Real Broker MA, LLC. MLS PIN
- $665,0003 bd2 ba1.2k sqft85 Pixley Rd, Great Barrington, MA 01230For SaleMLS ID #249755, Stephen R. Schoenfeld, WILLIAM PITT SOTHEBY'S - GT BARRINGTON. BCMLS
- $474,9003 bd2 ba1.7k sqft12 Bayberry Dr, Becket, MA 01223For SaleMLS ID #250395, Kim Bergland, RED HORSE REAL ESTATE, LLC. BCMLS
- $629,0004 bd3 ba1.6k sqft25 Valentine Ln, Lee, MA 01238For SaleMLS ID #250031, Rosemary Ann Baumann, HOUSATONIC REAL ESTATE. BCMLS
- $524,9003 bd2 ba1.7k sqft1791 Algerie Rd, Blandford, MA 01008For SaleMLS ID #249585, Suzanne Bergeron, NAPLES REALTY GROUP, LLC. BCMLS
- $769,9004 bd3 ba2.3k sqft106 Valley Rd, Southampton, MA 01073For SaleMLS ID #73555626, Kathryn Daly, River Flows Realty LLC. MLS PIN
