Welcome to your own private gated estate oasis in beautiful Ormond Beach! Nestled on over an acre of lush, meticulously manicured grounds, this stunning residence offers the perfect balance of refined living and next level entertaining. Spanning over 4,800 square feet, this home boasts 4 generously sized bedrooms and a dedicated office ideal for remote work. Upstairs, a spacious game room provides endless possibilities to enjoy billiards, table games, or cozy movie nights with family and friends. At the heart of the home, you'll find a gourmet kitchen that artfully blends style and function. Outfitted with modern appliances, abundant custom cabinetry, and expansive granite countertops, the kitchen is made for both effortless entertaining and everyday culinary adventures. A striking center island serves as a focal point as well as a casual gathering spot, complemented by an inviting breakfast nook. The light-filled family room features custom built-ins and a fireplace, while the... entire main living area showcases beautifully refinished hardwood floors for a cozy, modern ambiance. Retreat to the luxurious primary suite, a true sanctuary, featuring its own fireplace and spa-inspired bathroom with a statement brass tub. The newly constructed 13x12 California closet is a dream, complete with a spacious center island. Step outside and enjoy resort-style living with a dazzling pool, poolside cabana, built-in fire pit, and an incredible custom outdoor cooking station perfect for hosting unforgettable gatherings. All of this is surrounded by lush tropical landscaping and impressive hardscaping that maximizes every inch of the outdoor space. Car enthusiasts will love the remarkable 5-car garage, providing ample space for vehicles, hobbies, or extra storage. Whether entertaining loved ones or relaxing in your own private retreat, every element of this estate has been thoughtfully designed for ultimate comfort, elegance, and style. Discover unparalleled living in the heart of Ormond Beach!
Closed
$1,299,000
227 Treeline Ln, Ormond Beach, FL 32174
4beds
4,821sqft
Single Family Residence, Residential
Built in 2002
1 Acres Lot
$1,309,000 Zestimate®
$269/sqft
$4,949 Estimated rent
Home value
$1,309,000
$1.19M - $1.44M
$4,949/mo
Zestimate® history
Owner options
List your home for rent
$4,949/mo
Rent Zestimate®
Find your next renter with Zillow Rental Manager. Plus, with online applications, you can quickly screen prospective tenants – for free.
$4,949/mo
Rent Zestimate®
Refinance and save
$8,894/mo
Est. payment
Refinancing to a lower rate could help reduce your monthly payments and save thousands over the life of the loan.
$8,894/mo
Est. payment
Explore your selling options
Work with a Zillow partner agent
Leverage their expertise and Zillow's premium Showcase listings to get your home seen by more buyers.
Get startedList with your own agent
Get your home in front of millions of buyers by listing it on Zillow.
Learn how to do itSell it yourself
Take full control of how buyers see your home on Zillow by listing For Sale by Owner (FSBO).
List your homeWhat's special
Striking center islandExpansive granite countertopsInviting breakfast nookCustom built-insDazzling poolLush tropical landscapingLight-filled family room
Zillow last checked:
Listing updated:
Listed by:
Buzzy Porter 386-547-5545,
Realty Pros Assured
Bought with:
Cydney Reagan, 3581685
Salty Dog Long Term Rentals, LLC
Source: DBAMLS,MLS#: 1216462
Facts & features
Interior
Bedrooms & bathrooms
- Bedrooms: 4
- Bathrooms: 4
- Full bathrooms: 3
- 1/2 bathrooms: 1
Bedroom 1
- Level: Main
- Area: 308 Square Feet
- Dimensions: 14.00 x 22.00
Bedroom 2
- Level: Upper
- Area: 276 Square Feet
- Dimensions: 12.00 x 23.00
Bedroom 3
- Level: Upper
- Area: 182 Square Feet
- Dimensions: 13.00 x 14.00
Bedroom 4
- Level: Upper
- Area: 276 Square Feet
- Dimensions: 12.00 x 23.00
Game room
- Level: Upper
- Area: 486 Square Feet
- Dimensions: 18.00 x 27.00
Kitchen
- Level: Main
- Area: 392 Square Feet
- Dimensions: 14.00 x 28.00
Living room
- Level: Main
- Area: 360 Square Feet
- Dimensions: 18.00 x 20.00
Office
- Level: Main
- Area: 180 Square Feet
- Dimensions: 12.00 x 15.00
Heating
- Central, Electric
Cooling
- Central Air, Electric
Appliances
- Included: Refrigerator, Microwave, Electric Oven, Electric Cooktop, Dishwasher
- Laundry: In Unit
Features
- Breakfast Bar, Breakfast Nook, Eat-in Kitchen, Entrance Foyer, His and Hers Closets, Kitchen Island, Walk-In Closet(s)
- Flooring: Tile, Wood
- Number of fireplaces: 2
- Fireplace features: Electric
Interior area
- Total structure area: 6,729
- Total interior livable area: 4,821 sqft
Property
Parking
- Total spaces: 5
- Parking features: Attached, Garage, Garage Door Opener
- Attached garage spaces: 5
Features
- Levels: Two
- Stories: 2
- Patio & porch: Deck
- Exterior features: Fire Pit, Outdoor Kitchen
- Pool features: In Ground
- Has spa: Yes
- Spa features: In Ground, Private
- Fencing: Wrought Iron
- Has view: Yes
- View description: Pool, Trees/Woods
Lot
- Size: 1 Acres
- Dimensions: 203 x 289 x 220 x 150
- Features: Many Trees
Details
- Additional structures: Gazebo, Outdoor Kitchen
- Parcel number: 413603020170
Construction
Type & style
- Home type: SingleFamily
- Property subtype: Single Family Residence, Residential
Materials
- Block, Stucco
- Foundation: Slab
- Roof: Other
Condition
- Updated/Remodeled
- New construction: No
- Year built: 2002
Utilities & green energy
- Sewer: Septic Tank
- Water: Well
- Utilities for property: Electricity Connected
Community & HOA
Community
- Security: Closed Circuit Camera(s), Security Gate
- Subdivision: Riverbend Acres
HOA
- Has HOA: Yes
- HOA fee: $100 annually
Location
- Region: Ormond Beach
Financial & listing details
- Price per square foot: $269/sqft
- Tax assessed value: $1,087,581
- Annual tax amount: $7,113
- Date on market: 8/6/2025
- Listing terms: Cash,Conventional,VA Loan
- Electric utility on property: Yes
- Road surface type: Paved
Price history
| Date | Event | Price |
|---|---|---|
| 9/11/2025 | Sold | $1,299,000$269/sqft |
Source:  DBAMLS #1216462 Report a problem DBAMLS #1216462 Report a problem | ||
| 8/11/2025 | Contingent | $1,299,000$269/sqft |
Source: DBAMLS #1216462 Report a problem | ||
| 8/11/2025 | Pending sale | $1,299,000$269/sqft |
Source:  Stellar MLS #FC311766 Report a problem Stellar MLS #FC311766 Report a problem | ||
| 8/6/2025 | Listed for sale | $1,299,000+176.4%$269/sqft |
Source: DBAMLS #1216462 Report a problem | ||
| 11/2/2010 | Sold | $470,000-36.9%$97/sqft |
Source: Public Record Report a problem | ||
| 6/12/2008 | Listing removed | $745,000$155/sqft |
Source: NCI #471569 Report a problem | ||
| 4/6/2008 | Listed for sale | $745,000+30.9%$155/sqft |
Source: NCI Report a problem | ||
| 6/30/2004 | Sold | $569,000+848.3%$118/sqft |
Source: Public Record Report a problem | ||
| 2/27/2002 | Sold | $60,000+27.7%$12/sqft |
Source: Public Record Report a problem | ||
| 10/18/1996 | Sold | $47,000$10/sqft |
Source: Public Record Report a problem | ||
Public tax history
| Year | Property taxes | Tax assessment |
|---|---|---|
| 2025 | $7,220 +1.5% | $1,087,581 +155.8% |
| 2024 | $7,113 +2% | $425,181 +3% |
| 2023 | $6,972 +1.4% | $412,798 +3% |
| 2022 | $6,876 | $400,775 +3% |
| 2021 | -- | $389,102 +1.4% |
| 2020 | $6,990 | $383,730 +2.3% |
| 2019 | $6,990 +0.8% | $375,103 +1.9% |
| 2018 | $6,933 +0.7% | $368,109 +2.1% |
| 2017 | $6,884 -0.5% | $360,538 +2.1% |
| 2016 | $6,922 -0.8% | $353,122 +0.7% |
| 2015 | $6,974 -0.8% | $350,667 +0.8% |
| 2014 | $7,032 | $347,884 +1.5% |
| 2013 | -- | $342,743 +1.7% |
| 2012 | -- | $337,014 +3% |
| 2011 | -- | $327,198 -6.6% |
| 2010 | -- | $350,421 -10.6% |
| 2009 | -- | $392,011 -26.8% |
| 2007 | -- | $535,377 -0.5% |
| 2006 | -- | $537,989 +6.1% |
| 2005 | -- | $507,106 +32.5% |
| 2004 | -- | $382,855 +24.1% |
| 2003 | -- | $308,404 +731.2% |
| 2002 | -- | $37,103 |
| 2001 | -- | $37,103 |
| 2000 | -- | $37,103 |
Find assessor info on the county website
Neighborhood: 32174
Nearby homes
- $496,5003 bd3 ba1.9k sqft231 Treeline Ln, Ormond Beach, FL 32174Off Market
- $498,9003 bd2 ba1.9k sqft223 Treeline Ln, Ormond Beach, FL 32174Off Market
- $495,2003 bd2 ba2.8k sqft221 Riverbend Rd, Ormond Beach, FL 32174Off Market
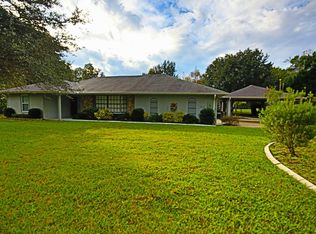
- $723,5005 bd5 ba5.2k sqft217 Riverbend Rd, Ormond Beach, FL 32174Off Market
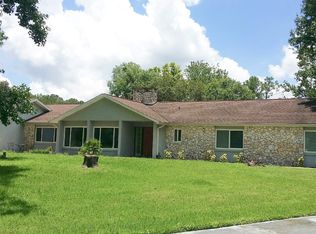
- $984,3005 bd4 ba5.7k sqft295 Riverbend Rd, Ormond Beach, FL 32174Off Market
- $496,6003 bd2 ba2.8k sqft301 Riverbend Rd, Ormond Beach, FL 32174Off Market
- $429,6003 bd2 ba3k sqft234 Treeline Ln, Ormond Beach, FL 32174Off Market
- $599,5003 bd2 ba2.8k sqft221 Treeline Ln, Ormond Beach, FL 32174Off Market
Nearby schools
GreatSchools rating
- 6/10Pathways Elementary SchoolGrades: PK-5Distance: 2 mi
- 5/10David C Hinson Sr Middle SchoolGrades: 6-8Distance: 1.9 mi
- 4/10Mainland High SchoolGrades: 9-12Distance: 5.6 mi
Get a cash offer in 3 minutes
Find out how much your home could sell for in as little as 3 minutes with a no-obligation cash offer.
Estimated market value
$1,309,000
Get a cash offer in 3 minutes
Find out how much your home could sell for in as little as 3 minutes with a no-obligation cash offer.
Estimated market value
$1,309,000
- Florida
- Volusia County
- Ormond Beach
- 32174
- 227 Treeline Ln
Nearby cities
Nearby neighborhoods
Nearby zip codes
Other Ormond Beach Topics
