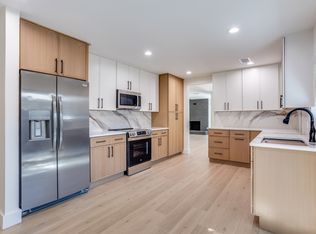
Everything is just dandy in this beautiful single story open concept 3 bedroom 2 bath home in the highly sought after Union Park Subdivision! Facing huge greenbelt conveniently located near Union Park Elementary, walking distance to the pavilion and community pool. HOA maintains front yard. Union Park offers incredible amenities including The Kitch, The Porch, exercise facility, pickleball, sand volleyball, pools, splash pads, food truck park, fishing ponds, walking trails, dog park and so much more. Coming home never felt so good when you're greeted by the cozy family room, complete with the warmth of ample ambient light and enticing fireplace. Loaded with upgrades! Get ready to make memories in the cooks dream kitchen with quartz countertops, loads of counter and cabinet space. Huge functional island is perfect for entertaining. Dining area opens to a private back yard. Secluded master suite complete with spa like master bath including separate shower, garden tub and walk in closet. Two large secondary bedrooms each with ceiling fan and plenty of closet space. Denton ISD, conveniently located to schools, park and jogging trails. Close to restaurants and shopping, just minutes away. Easy access to highways, major transportation veins, 380 and Dallas North Tollway. Make this your sweet home!
Sold
Price Unknown
227 Trellis Pl, Richardson, TX 75081
3beds
1,314sqft
Townhouse
Built in 1973
10.2 Acres Lot
$250,000 Zestimate®
$--/sqft
$1,975 Estimated rent
Home value
$250,000
$228,000 - $273,000
$1,975/mo
Zestimate® history
Owner options
List your home for rent
$1,975/mo
Rent Zestimate®
Find your next renter with Zillow Rental Manager. Plus, with online applications, you can quickly screen prospective tenants – for free.
$1,975/mo
Rent Zestimate®
Refinance and save
$234/mo
Est. payment
Refinancing to a lower rate could help reduce your monthly payments and save thousands over the life of the loan.
$234/mo
Est. payment
Explore your selling options
Work with a Zillow partner agent
Leverage their expertise and Zillow's premium Showcase listings to get your home seen by more buyers.
Get startedList with your own agent
Get your home in front of millions of buyers by listing it on Zillow.
Learn how to do itSell it yourself
Take full control of how buyers see your home on Zillow by listing For Sale by Owner (FSBO).
List your homeWhat's special
Open floor planGreenbelt behind the townhouseWood flooringPrivate enclosed backyardUpgraded quartz countertopsOversized common family roomSecluded master suite
Zillow last checked:
Listing updated:
Listed by:
Isabel Liu 0443590 972-398-1378,
Jan's Realty 972-398-1378
Bought with:
Temesgen Habte
Keller Williams Realty DPR
Source: NTREIS,MLS#: 20779440
Facts & features
Interior
Bedrooms & bathrooms
- Bedrooms: 3
- Bathrooms: 3
- Full bathrooms: 2
- 1/2 bathrooms: 1
Primary bedroom
- Level: Second
Bedroom
- Level: Second
Bedroom
- Level: Second
Primary bathroom
- Level: Second
Dining room
- Level: First
Other
- Level: Second
Half bath
- Level: First
Kitchen
- Level: First
Living room
- Level: First
Appliances
- Included: Electric Range, Refrigerator
Features
- Open Floorplan, Walk-In Closet(s)
- Has basement: No
- Has fireplace: No
Interior area
- Total interior livable area: 1,314 sqft
Property
Parking
- Total spaces: 1
- Parking features: Common, Covered, Parking Lot
- Carport spaces: 1
Features
- Levels: Two
- Stories: 2
- Pool features: None
- Fencing: Wood
Lot
- Size: 10.2 Acres
Details
- Additional structures: Shed(s)
- Parcel number: 42197500000750000
Construction
Type & style
- Home type: Townhouse
- Architectural style: Traditional
- Property subtype: Townhouse
- Attached to another structure: Yes
Materials
- Brick
Condition
- Year built: 1973
Utilities & green energy
- Sewer: Public Sewer
- Water: Public
- Utilities for property: Sewer Available, Water Available
Community & HOA
Community
- Subdivision: Richardson Life Style Twnhms
HOA
- Has HOA: Yes
- Amenities included: Maintenance Front Yard
- Services included: Maintenance Grounds, Maintenance Structure, Pest Control
- HOA fee: $234 monthly
- HOA name: Richardson Lifestyle Twhm
- HOA phone: 972-783-8291
Location
- Region: Richardson
Financial & listing details
- Annual tax amount: $4,581
- Date on market: 11/15/2024
- Cumulative days on market: 81 days
- Listing terms: Cash,Conventional
Price history
| Date | Event | Price |
|---|---|---|
| 2/4/2025 | Sold | -- |
Source: NTREIS #20779440 Report a problem | ||
| 1/8/2025 | Contingent | $256,000$195/sqft |
Source: NTREIS #20779440 Report a problem | ||
| 11/15/2024 | Listed for sale | $256,000$195/sqft |
Source: NTREIS #20779440 Report a problem | ||
Public tax history
Tax history is unavailable.
Neighborhood: Berkner Park
Nearby homes
- $343,7003 bd2 ba1.7k sqft202 Trellis Pl, Richardson, TX 75081Off Market
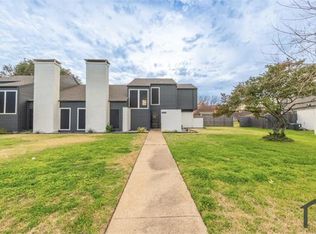
- $--3 bd2 ba1.6k sqft214 Trellis Pl, Richardson, TX 75081Off Market
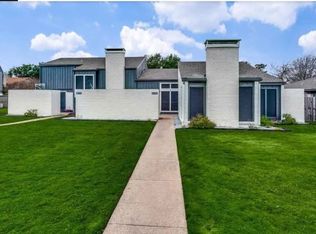
- $381,6004 bd3 ba1.9k sqft210 Trellis Pl, Richardson, TX 75081Off Market
- $--6 bd2 ba3.3k sqft112 Trellis Pl, Richardson, TX 75081Sold

- $553,2006 bd4 ba3.2k sqft116 Trellis Pl, Richardson, TX 75081Off Market
- $--6 bd4 ba3.2k sqft116 Trellis Pl #118, Richardson, TX 75081Sold
- $593,5403 bd2 ba1.7k sqft108 Trellis Pl, Richardson, TX 75081Off Market
- $--3 bd2 ba1.7k sqft108 Trellis Pl #108, Richardson, TX 75081Off Market
Nearby schools
GreatSchools rating
- 7/10Dartmouth Elementary SchoolGrades: PK-6Distance: 0.7 mi
- 5/10Apollo Junior High SchoolGrades: 7-8Distance: 0.7 mi
- 4/10Berkner High SchoolGrades: 9-12Distance: 0.7 mi
Schools provided by the listing agent
- Elementary: Springridge
- High: Berkner
- District: Richardson ISD
Source: NTREIS. This data may not be complete. We recommend contacting the local school district to confirm school assignments for this home.
Get a cash offer in 3 minutes
Find out how much your home could sell for in as little as 3 minutes with a no-obligation cash offer.
Estimated market value
$250,000
Get a cash offer in 3 minutes
Find out how much your home could sell for in as little as 3 minutes with a no-obligation cash offer.
Estimated market value
$250,000
- Texas
- Dallas County
- Richardson
- 75081
- Berkner Park
- 227 Trellis Pl
