Private 7.5-Acre Retreat! This 2004-built Colonial offers the perfect blend of comfort and seclusion on a secondary road. The foyer opens into a fireplaced living room featuring gleaming hardwood floors. A spacious kitchen offers plenty of room for all your appliances and flows seamlessly into a formal dining room—ideal for entertaining. Upstairs, the primary bedroom boasts a walk-in closet and a Hollywood-style bathroom, plus two additional bedrooms. This unique property sits on a massive lot. While you have the convenience of a neighbor next door, the land behind you consists of protected conservation wetlands, ensuring that no one can ever build behind you. This provides an unparalleled "forever green" privacy buffer and a permanent wooded view. It is the perfect setup for those seeking a quiet, nature-first lifestyle with a manageable, low-maintenance yard. Enjoy the peace of a 7-acre forest in your own backyard! Do you commute, house is 3.1 miles away from Norfolk Commuter Rail
Sold for $595,000
$595,000
227 Village St, Millis, MA 02054
3beds
1,540sqft
Single Family Residence
Built in 2004
7.59 Acres Lot
$609,300 Zestimate®
$386/sqft
$3,472 Estimated rent
Home value
$609,300
$567,000 - $658,000
$3,472/mo
Zestimate® history
Owner options
List your home for rent
$3,472/mo
Rent Zestimate®
Find your next renter with Zillow Rental Manager. Plus, with online applications, you can quickly screen prospective tenants – for free.
$3,472/mo
Rent Zestimate®
Refinance and save
$4,004/mo
Est. payment
Refinancing to a lower rate could help reduce your monthly payments and save thousands over the life of the loan.
$4,004/mo
Est. payment
Explore your selling options
Work with a Zillow partner agent
Leverage their expertise and Zillow's premium Showcase listings to get your home seen by more buyers.
Get startedList with your own agent
Get your home in front of millions of buyers by listing it on Zillow.
Learn how to do itSell it yourself
Take full control of how buyers see your home on Zillow by listing For Sale by Owner (FSBO).
List your homeWhat's special
Zillow last checked:
Listing updated:
Listed by:
Colleen & Company Team 508-208-9613,
Keller Williams Realty 508-238-5000,
Colleen Boyle Jolin 508-208-9613
Bought with:
Donald Rankin
Conway - West Roxbury
Source: MLS PIN,MLS#: 73470930
Facts & features
Interior
Bedrooms & bathrooms
- Bedrooms: 3
- Bathrooms: 2
- Full bathrooms: 1
- 1/2 bathrooms: 1
Primary bedroom
- Features: Ceiling Fan(s), Walk-In Closet(s), Flooring - Wall to Wall Carpet
- Level: Second
- Area: 192
- Dimensions: 16 x 12
Bedroom 2
- Features: Ceiling Fan(s), Flooring - Wall to Wall Carpet
- Level: Second
- Area: 209
- Dimensions: 19 x 11
Bedroom 3
- Features: Ceiling Fan(s), Flooring - Wall to Wall Carpet
- Level: Second
- Area: 120
- Dimensions: 12 x 10
Primary bathroom
- Features: Yes
Bathroom 1
- Features: Bathroom - Half, Flooring - Stone/Ceramic Tile, Dryer Hookup - Electric, Washer Hookup
- Level: First
Bathroom 2
- Features: Bathroom - Full, Flooring - Stone/Ceramic Tile
- Level: Second
Dining room
- Features: Flooring - Hardwood
- Level: First
- Area: 143
- Dimensions: 13 x 11
Kitchen
- Features: Flooring - Stone/Ceramic Tile, Dining Area, Recessed Lighting
- Level: First
- Area: 253
- Dimensions: 23 x 11
Living room
- Features: Flooring - Hardwood
- Level: First
- Area: 204
- Dimensions: 17 x 12
Heating
- Baseboard, Natural Gas
Cooling
- Central Air
Appliances
- Included: Gas Water Heater, Water Heater
Features
- Flooring: Wood, Tile, Carpet
- Doors: Insulated Doors
- Windows: Insulated Windows
- Has basement: No
- Number of fireplaces: 1
- Fireplace features: Living Room
Interior area
- Total structure area: 1,540
- Total interior livable area: 1,540 sqft
- Finished area above ground: 1,540
Property
Parking
- Total spaces: 6
- Parking features: Paved Drive, Off Street, Tandem, Paved
- Uncovered spaces: 6
Accessibility
- Accessibility features: No
Features
- Patio & porch: Deck - Wood
- Exterior features: Deck - Wood
- Waterfront features: Stream
Lot
- Size: 7.59 Acres
- Features: Wooded, Easements
Details
- Parcel number: M:039 B:0000013,3684984
- Zoning: Residentia
Construction
Type & style
- Home type: SingleFamily
- Architectural style: Colonial
- Property subtype: Single Family Residence
Materials
- Frame
- Foundation: Concrete Perimeter
- Roof: Shingle
Condition
- Year built: 2004
Utilities & green energy
- Electric: 200+ Amp Service
- Sewer: Public Sewer
- Water: Public
- Utilities for property: for Electric Range, for Electric Oven
Community & HOA
Community
- Features: Shopping, Laundromat, Private School, Public School, T-Station
- Security: Security System
HOA
- Has HOA: No
Location
- Region: Millis
Financial & listing details
- Price per square foot: $386/sqft
- Tax assessed value: $660,800
- Annual tax amount: $10,837
- Date on market: 9/21/2026
- Exclusions: Included Is The Washer, Dryer And Fridge
Price history
| Date | Event | Price |
|---|---|---|
| 3/16/2026 | Sold | $595,000-0.8%$386/sqft |
Source: MLS PIN #73470930 Report a problem | ||
| 1/22/2026 | Listed for sale | $599,900-4.8%$390/sqft |
Source: MLS PIN #73470930 Report a problem | ||
| 7/7/2025 | Listing removed | $629,900$409/sqft |
Source: MLS PIN #73342042 Report a problem | ||
| 4/25/2025 | Price change | $629,900-10%$409/sqft |
Source: MLS PIN #73342042 Report a problem | ||
| 3/6/2025 | Listed for sale | $699,900+89.2%$454/sqft |
Source: MLS PIN #73342042 Report a problem | ||
| 12/29/2004 | Sold | $370,000$240/sqft |
Source: Public Record Report a problem | ||
Public tax history
| Year | Property taxes | Tax assessment |
|---|---|---|
| 2025 | $10,837 +2.2% | $660,800 +2.3% |
| 2024 | $10,602 +2% | $645,700 +8.6% |
| 2023 | $10,398 +21.4% | $594,500 +31.1% |
| 2022 | $8,562 +1% | $453,500 +4.9% |
| 2021 | $8,480 +2.6% | $432,200 +5.3% |
| 2020 | $8,267 +11.6% | $410,500 +3.6% |
| 2019 | $7,411 +7.4% | $396,300 +3.5% |
| 2018 | $6,898 -1.8% | $382,800 +0.4% |
| 2017 | $7,025 +5.6% | $381,400 |
| 2016 | $6,652 +2.6% | $381,400 |
| 2015 | $6,484 +1.8% | $381,400 +2.1% |
| 2014 | $6,370 +4.4% | $373,400 |
| 2013 | $6,101 +5.5% | $373,400 |
| 2012 | $5,784 +0.5% | $373,400 |
| 2011 | $5,754 -8% | $373,400 -18.6% |
| 2010 | $6,255 +1.6% | $458,600 |
| 2009 | $6,159 +6.9% | $458,600 -2.3% |
| 2008 | $5,764 +6.1% | $469,400 +7.4% |
| 2007 | $5,433 | $437,100 |
Find assessor info on the county website
Neighborhood: 02054
Nearby homes
- $938,1004 bd2 ba2.3k sqft2 Pine House Rd, Millis, MA 02054Off Market
- $545,7003 bd1 ba1.2k sqft126 Norfolk Rd, Millis, MA 02054Off Market
- $803,8006 bd4 ba2.8k sqft128 Norfolk Rd, Millis, MA 02054Off Market
- $610,8003 bd1 ba1.1k sqft132 Norfolk Rd, Millis, MA 02054Off Market
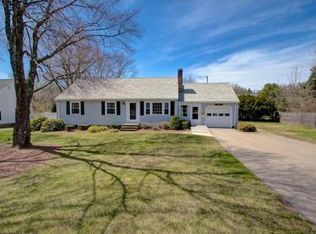
- $784,5004 bd1 ba3.6k sqft213 Village St, Millis, MA 02054Off Market
- $522,1003 bd1 ba1k sqft122 Norfolk Rd, Millis, MA 02054Off Market
- $---- bd-- ba-- sqft233 Village St, Millis, MA 02054Off Market
- $1,117,9004 bd2 ba3.2k sqft1 Pine House Rd, Millis, MA 02054Off Market
Nearby schools
GreatSchools rating
- 5/10Clyde F Brown Elementary SchoolGrades: PK-5Distance: 0.9 mi
- 8/10Millis Middle SchoolGrades: 6-8Distance: 0.7 mi
- 7/10Millis High SchoolGrades: 9-12Distance: 0.7 mi
Schools provided by the listing agent
- Elementary: Clyde Brown
- Middle: Millis
- High: Millis
Source: MLS PIN. This data may not be complete. We recommend contacting the local school district to confirm school assignments for this home.
Get a cash offer in 3 minutes
Find out how much your home could sell for in as little as 3 minutes with a no-obligation cash offer.
Estimated market value
$609,300
Get a cash offer in 3 minutes
Find out how much your home could sell for in as little as 3 minutes with a no-obligation cash offer.
Estimated market value
$609,300
- Massachusetts
- Norfolk County
- Millis
- 02054
- 227 Village St
