Check out this "Diamond in the Rough"... Very high character 3 bed 2 bath home with HUGE attached garage very near the popular "CITY PARK" You'll love the Executive kitchen & dining area with gas fireplace which leads to the large private deck. Main floor also has large living room, custom office space, full bathroom, main floor laundry and smaller pantry area. Upper level has 3 spacious bedrooms and a full bath. You will love the HUGE attached drive thru garage with city alley access and also access to the basement. COME SEE!!
Under contract
Price cut: $25K (8/12)
$199,900
227 Virginia St, Antigo, WI 54409
3beds
2,189sqft
Single Family Residence
Built in ----
0.32 Acres Lot
$187,000 Zestimate®
$91/sqft
$-- HOA
What's special
Gas fireplaceHuge attached garageMain floor laundrySmaller pantry areaLarge private deckCustom office space
- 73 days
- 201
- 1
Zillow last checked:
Listing updated:
Listed by:
ROB CORNELIUS 715-216-2508,
CR REALTY
Source: GNMLS,MLS#: 218595
Facts & features
Interior
Bedrooms & bathrooms
- Bedrooms: 3
- Bathrooms: 2
- Full bathrooms: 2
Bedroom
- Level: Second
- Dimensions: 16x10
Bedroom
- Level: Second
- Dimensions: 15'6x11'6
Bedroom
- Level: Second
- Dimensions: 18x10'6
Bathroom
- Level: Second
Bathroom
- Level: First
Breakfast room nook
- Level: First
- Dimensions: 7x4
Dining room
- Level: First
- Dimensions: 21x10
Kitchen
- Level: First
- Dimensions: 21x15
Laundry
- Level: First
- Dimensions: 9x6
Living room
- Level: First
- Dimensions: 25x16
Office
- Level: First
- Dimensions: 12x11
Heating
- Forced Air, Natural Gas
Appliances
- Included: Dryer, Gas Water Heater, Range, Refrigerator, Range Hood, Washer, Exhaust Fan
- Laundry: Main Level
Features
- Ceiling Fan(s), Pantry
- Flooring: Carpet, Ceramic Tile, Wood
- Basement: Full,Unfinished
- Number of fireplaces: 1
- Fireplace features: Gas
Interior area
- Total structure area: 2,189
- Total interior livable area: 2,189 sqft
- Finished area above ground: 2,189
- Finished area below ground: 0
Property
Parking
- Total spaces: 8
- Parking features: Attached, Four Car Garage, Four or more Spaces, Garage
- Attached garage spaces: 4
Features
- Levels: Two
- Stories: 2
- Patio & porch: Deck, Open
- Frontage length: 0,0
Lot
- Size: 0.32 Acres
- Dimensions: 66 x 209
Details
- Parcel number: 2011151
- Zoning description: Residential
Construction
Type & style
- Home type: SingleFamily
- Architectural style: Two Story
- Property subtype: Single Family Residence
Materials
- Frame, Vinyl Siding
- Foundation: Stone
- Roof: Composition,Shingle
Utilities & green energy
- Sewer: Public Sewer
- Water: Public
Community & HOA
Location
- Region: Antigo
Financial & listing details
- Price per square foot: $91/sqft
- Tax assessed value: $146,500
- Annual tax amount: $2,424
- Date on market: 7/21/2026
- Ownership: Fee Simple
Estimated market value
$187,000
$178,000 - $196,000
$1,562/mo
Price history
| Date | Event | Price |
|---|---|---|
| 9/10/2026 | Contingent | $199,900$91/sqft |
Source:  GNMLS #218595 Report a problem GNMLS #218595 Report a problem | ||
| 8/12/2026 | Price change | $199,900-11.1%$91/sqft |
Source: GNMLS #218595 Report a problem | ||
| 7/21/2026 | Listed for sale | $224,900$103/sqft |
Source: GNMLS #218595 Report a problem | ||
Public tax history
| Year | Property taxes | Tax assessment |
|---|---|---|
| 2025 | $2,425 -3.3% | $146,500 |
| 2024 | $2,509 +47.6% | $146,500 +87.1% |
| 2023 | $1,700 +7% | $78,300 |
| 2022 | $1,588 -2.6% | $78,300 |
| 2021 | $1,631 -10.4% | $78,300 |
| 2020 | $1,820 +5.9% | $78,300 |
| 2019 | $1,719 +3.1% | $78,300 |
| 2018 | $1,667 +1.7% | $78,300 |
| 2017 | $1,639 -5.6% | $78,300 |
| 2016 | $1,738 -2.8% | $78,300 |
| 2015 | $1,787 +7.3% | $78,300 +2.8% |
| 2014 | $1,665 -2.4% | $76,200 |
| 2013 | $1,707 -9.1% | $76,200 -5% |
| 2011 | $1,878 +1% | $80,200 |
| 2010 | $1,859 +3.2% | $80,200 |
| 2009 | $1,802 | $80,200 |
Find assessor info on the county website
Monthly payment
Est. payment
Payment breakdown
Explore the cost of this home by adjusting the details. Changes won't be saved.Climate risks
Neighborhood: 54409
Nearby schools
Schools provided by the listing agent
- Elementary: LA Antigo
- Middle: LA Antigo
- High: LA Antigo
Source: GNMLS. This data may not be complete. We recommend contacting the local school district to confirm school assignments for this home.


Similar homes
- $199,9003 bd2 ba1.7k sqft315 Watson St, Antigo, WI 54409For Sale
 MLS ID #218236, RICK BINA, NORTHERN WISCONSIN REAL ESTATE, LLC. GNMLS
 - $195,0004 bd2 ba1.3k sqft246 S Virginia St, Antigo, WI 54409For Sale
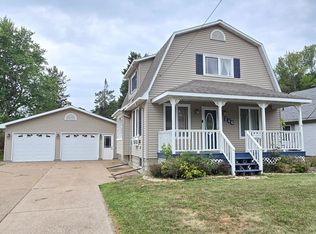 MLS ID #219198, ROB CORNELIUS, CR REALTY. GNMLS
 - $184,0003 bd2 ba1.6k sqft413 5TH AVENUE, Antigo, WI 54409Active
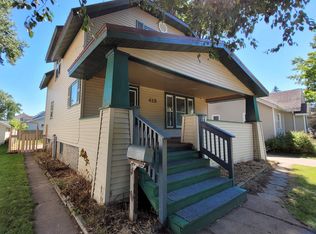 MLS ID #22603331, MALISA HER. WIREX MLS
 - $--4 bd1 ba1.6k sqft326 North Ave, Antigo, WI 54409Auction
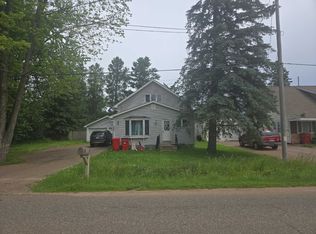 ServiceLink Auction
