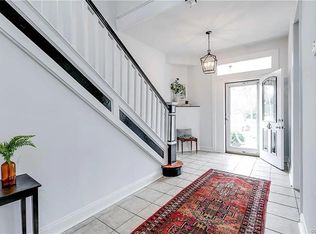
Welcome to 227 W. 26th Street – A Woodland Heights Treasure! Nestled on a picturesque corner lot between Semmes Avenue and Carter Jones Park, this beautifully updated home combines timeless charm with modern comforts—all in one of Richmond’s most beloved neighborhoods. Just minutes from Downtown and steps from Forest Hill Park, this property offers the perfect balance of urban access and peaceful, community-focused living. From the moment you arrive, the expansive covered front porch invites you to slow down and soak in the neighborhood’s unique energy. Inside, you’ll find a warm and welcoming interior featuring refinished hardwood floors, picture fame molding and natural light that flows seamlessly throughout the home. The layout is as functional as it is flexible, offering three bedrooms, a fully renovated bathroom, and a sunlit formal living room ideal for entertaining. The thoughtfully updated kitchen with subway tile, modern appliances, and stainless steel dishwasher. Need a quiet spot to work or unwind? You can create a dedicated office or convert the finished basement which can provide endless versatility—whether you're looking for a fourth bedroom, cozy den, or additional storage with direct street access. Step outside to discover a fenced-in side yard—an ideal space to gather around a fire pit with friends, start your own vegetable garden, or create a vibrant flower bed. Whether you're entertaining outdoors or enjoying a quiet morning with coffee and blooms, this yard offers endless possibilities. Additional highlights include a updated heat pump with central air, and a location that places you within walking distance of Forest Hill Park, Laura Lee’s, and the South of the James Farmers Market. Don’t miss your chance to own a true gem in Woodland Heights—schedule your private tour today!
Sold for $275,000
$275,000
227 W 26th St, Richmond, VA 23225
3beds
1,235sqft
Single Family Residence
Built in 1930
2,827 Square Feet Lot
$287,300 Zestimate®
$223/sqft
$2,094 Estimated rent
Home value
$287,300
$253,000 - $325,000
$2,094/mo
Zestimate® history
Owner options
List your home for rent
$2,094/mo
Rent Zestimate®
Find your next renter with Zillow Rental Manager. Plus, with online applications, you can quickly screen prospective tenants – for free.
$2,094/mo
Rent Zestimate®
Refinance and save
$1,715/mo
Est. payment
Refinancing to a lower rate could help reduce your monthly payments and save thousands over the life of the loan.
$1,715/mo
Est. payment
Explore your selling options
Work with a Zillow partner agent
Leverage their expertise and Zillow's premium Showcase listings to get your home seen by more buyers.
Get startedList with your own agent
Get your home in front of millions of buyers by listing it on Zillow.
Learn how to do itSell it yourself
Take full control of how buyers see your home on Zillow by listing For Sale by Owner (FSBO).
List your homeWhat's special
Zillow last checked:
Listing updated:
Listed by:
Stephanie Parady 804-787-3698,
Hometown Realty
Bought with:
Jennifer Skrzypek, 0225228395
Hometown Realty
Source: CVRMLS,MLS#: 2506358 Originating MLS: Central Virginia Regional MLS
Originating MLS: Central Virginia Regional MLSFacts & features
Interior
Bedrooms & bathrooms
- Bedrooms: 3
- Bathrooms: 1
- Full bathrooms: 1
Primary bedroom
- Description: Hardwood Floors, Closet, Natural Light
- Level: First
- Dimensions: 12.6 x 12.6
Bedroom 2
- Description: Hardwood Floors, Decorative Fireplace, Closet
- Level: First
- Dimensions: 11.11 x 11.4
Bedroom 3
- Description: BR 3 or Office, Natural Light, LVP Flooring
- Level: First
- Dimensions: 10.6 x 7.0
Additional room
- Description: Flex Room, BR 3 or 4, Door Direct to Outside
- Level: Basement
- Dimensions: 12.6 x 10.8
Additional room
- Description: Washer and Dryer, HVAC, Furnace
- Level: Basement
- Dimensions: 12.11 x 10.11
Dining room
- Description: Hardwood Floors, Ceiling Fan, Stairs to Basement
- Level: First
- Dimensions: 13.0 x 11.4
Family room
- Description: HW Floors, Picture Rail Molding, Natural Light
- Level: First
- Dimensions: 11.10 x 11.3
Other
- Description: Tub & Shower
- Level: First
Kitchen
- Description: Tile Flooring, Gas Stove, Backsplash
- Level: First
- Dimensions: 14.4 x 11.3
Heating
- Electric, Heat Pump
Cooling
- Central Air
Appliances
- Included: Dishwasher, Gas Cooking, Gas Water Heater, Oven, Refrigerator, Stove
Features
- Bedroom on Main Level, Ceiling Fan(s), Dining Area, Main Level Primary, Cable TV
- Flooring: Laminate, Tile, Wood
- Basement: Full,Walk-Out Access
- Attic: Access Only
- Has fireplace: Yes
- Fireplace features: Decorative
Interior area
- Total interior livable area: 1,235 sqft
- Finished area above ground: 960
- Finished area below ground: 275
Property
Features
- Levels: Two,One
- Stories: 2
- Patio & porch: Front Porch
- Pool features: None
- Fencing: Back Yard
Lot
- Size: 2,827 Square Feet
- Features: Corner Lot
Details
- Parcel number: S0000698001
- Zoning description: R-6
Construction
Type & style
- Home type: SingleFamily
- Architectural style: Bungalow,Cottage,Ranch
- Property subtype: Single Family Residence
Materials
- Drywall, Frame, Plaster, Vinyl Siding
- Roof: Shingle
Condition
- Resale
- New construction: No
- Year built: 1930
Utilities & green energy
- Sewer: Public Sewer
- Water: Public
Community & HOA
Community
- Subdivision: Swansboro
Location
- Region: Richmond
Financial & listing details
- Price per square foot: $223/sqft
- Tax assessed value: $228,000
- Annual tax amount: $2,700
- Date on market: 1/18/2026
- Ownership: Individuals
- Ownership type: Sole Proprietor
Price history
| Date | Event | Price |
|---|---|---|
| 4/22/2025 | Sold | $275,000$223/sqft |
Source:  CVRMLS #2506358 Report a problem CVRMLS #2506358 Report a problem | ||
| 3/24/2025 | Pending sale | $275,000$223/sqft |
Source: CVRMLS #2506358 Report a problem | ||
| 3/20/2025 | Listed for sale | $275,000+42.1%$223/sqft |
Source: CVRMLS #2506358 Report a problem | ||
| 8/10/2020 | Sold | $193,500-2.7%$157/sqft |
Source: Public Record Report a problem | ||
| 7/2/2020 | Pending sale | $198,900$161/sqft |
Source: Joyner Fine Properties #2014551 Report a problem | ||
| 6/27/2020 | Price change | $198,900-0.5%$161/sqft |
Source: Joyner Fine Properties #2014551 Report a problem | ||
| 6/5/2020 | Listed for sale | $199,900$162/sqft |
Source: Joyner Fine Properties #2014551 Report a problem | ||
| 5/26/2020 | Listing removed | $1,100$1/sqft |
Source: Go Section8 Report a problem | ||
| 5/5/2020 | Listed for rent | $1,100$1/sqft |
Source: Go Section8 Report a problem | ||
Public tax history
| Year | Property taxes | Tax assessment |
|---|---|---|
| 2025 | $2,736 +1.3% | $228,000 +1.3% |
| 2024 | $2,700 | $225,000 |
| 2023 | $2,700 | $225,000 |
| 2022 | $2,700 +30.8% | $225,000 +30.8% |
| 2021 | $2,064 +149.3% | $172,000 +149.3% |
| 2020 | $828 +6.2% | $69,000 +6.2% |
| 2019 | $780 +10.2% | $65,000 +10.2% |
| 2018 | $708 +1.7% | $59,000 +3.5% |
| 2017 | $696 | $57,000 |
| 2016 | $696 | $57,000 |
| 2015 | $696 | $57,000 -1.7% |
| 2014 | $696 | $58,000 -1.7% |
| 2013 | -- | $59,000 -7.8% |
| 2012 | -- | $64,000 -3% |
| 2011 | -- | $66,000 |
| 2010 | -- | $66,000 +47% |
| 2009 | -- | $44,900 |
| 2008 | -- | $44,900 +3.7% |
| 2007 | -- | $43,300 +5.6% |
| 2006 | -- | $41,000 +1.7% |
| 2005 | -- | $40,300 -4% |
| 2003 | -- | $42,000 +1% |
| 2002 | -- | $41,600 +4% |
| 2001 | $572 | $40,000 |
Find assessor info on the county website
Neighborhood: Swansboro
Nearby homes
- $297,5003 bd3 ba1.3k sqft2521 Hargrove St, Richmond, VA 23225Off Market
- $237,5003 bd2 ba1.2k sqft2519 Hargrove St, Richmond, VA 23225Off Market
- $425,1003 bd2 ba1.5k sqft301 W 26th St, Richmond, VA 23225Off Market
- $278,2003 bd2 ba1.2k sqft2517 Hargrove St, Richmond, VA 23225Off Market
- $249,4003 bd1 ba1.1k sqft2515 Hargrove St, Richmond, VA 23225Off Market
- $470,4003 bd3 ba1.7k sqft302 W 26th St, Richmond, VA 23225Off Market
- $208,0002 bd1 ba850 sqft303 W 26th St, Richmond, VA 23225Sold
- $243,6003 bd2 ba1.1k sqft2513 Hargrove St, Richmond, VA 23225Off Market
Nearby schools
GreatSchools rating
- 2/10Westover Hills Elementary SchoolGrades: PK-5Distance: 1.8 mi
- 1/10River City MiddleGrades: 6-8Distance: 3.8 mi
- 2/10Armstrong High SchoolGrades: 9-12Distance: 3.8 mi
Schools provided by the listing agent
- Elementary: Westover Hills
- Middle: Elkhardt
- High: Armstrong
Source: CVRMLS. This data may not be complete. We recommend contacting the local school district to confirm school assignments for this home.
Get a cash offer in 3 minutes
Find out how much your home could sell for in as little as 3 minutes with a no-obligation cash offer.
Estimated market value
$287,300
Get a cash offer in 3 minutes
Find out how much your home could sell for in as little as 3 minutes with a no-obligation cash offer.
Estimated market value
$287,300
- Virginia
- Richmond City
- Richmond
- 23225
- Swansboro
- 227 W 26th St
Nearby cities
Nearby neighborhoods
Nearby zip codes
Other Richmond Topics
