Great Investment Opportunity In Port Clinton! This Well-located Duplex Offers An Excellent Opportunity For An Investor Or Owner-occupant. Each Unit Features A 1 Bedroom And 1 Fully Remodeled Bathroom Downstairs And 2 Bedroom And Fully Remodeled Bathroom Upstairs. This Home As A Garage And A Basement Providing Additional Storage And Utility Space. Numerous Improvements Have Already Been Completed, Including A New Driveway, New Ac, New Furnace, And Replacement Windows. Kitchen Needs Some Tlc. The Basement Has Remained Dry, Providing Valuable Peace Of Mind And Additional Usable Space. The Roof Is Approximately 12-15 Yrs. Old. Please Schedule A Tour And See This Charming Home With Unique Built Ins.
Under contract
$159,000
227 W 6th St, Port Clinton, OH 43452
3beds
3,999sqft
Single Family Residence
Built in 1930
3,998 Square Feet Lot
$156,300 Zestimate®
$40/sqft
$-- HOA
What's special
New drivewayNew acNew furnaceReplacement windows
- 22 days
- 1,084
- 68
Likely to sell faster than
Zillow last checked:
Listing updated:
Listed by:
Tara Overholser 602-561-3511 taraoverholser@gmail.com,
Axen Realty, LLC
Source: Firelands MLS,MLS#: 20263674Originating MLS: Firelands MLS
Facts & features
Interior
Bedrooms & bathrooms
- Bedrooms: 3
- Bathrooms: 2
- Full bathrooms: 2
Primary bedroom
- Level: Main
- Area: 92
- Dimensions: 8 x 11.5
Bedroom 2
- Level: Second
- Area: 128.62
- Dimensions: 11.8 x 10.9
Bedroom 3
- Level: Second
- Area: 82.15
- Dimensions: 6.2 x 13.25
Bedroom 4
- Area: 0
- Dimensions: 0 x 0
Bedroom 5
- Area: 0
- Dimensions: 0 x 0
Bathroom
- Level: Main
Bathroom 1
- Level: Second
Dining room
- Level: Main
- Area: 159.84
- Dimensions: 14.4 x 11.1
Family room
- Area: 0
- Dimensions: 0 x 0
Kitchen
- Level: Main
- Area: 177.27
- Dimensions: 19 x 9.33
Living room
- Level: Main
- Area: 156.8
- Dimensions: 14 x 11.2
Heating
- Gas, Forced Air
Cooling
- Central Air
Appliances
- Included: Cooktop, Dishwasher, Dryer, Disposal, Refrigerator, Washer
- Laundry: None
Features
- Ceiling Fan(s)
- Basement: Partially Finished
Interior area
- Total structure area: 3,999
- Total interior livable area: 3,999 sqft
Property
Parking
- Total spaces: 1
- Parking features: Inside Entrance, Garage Door Opener, Off Street, Paved
- Garage spaces: 1
- Has uncovered spaces: Yes
Features
- Levels: Multi/Split
Lot
- Size: 3,998 Square Feet
Details
- Parcel number: 0211662422450000
Construction
Type & style
- Home type: SingleFamily
- Property subtype: Single Family Residence
Materials
- Vinyl Siding
- Foundation: Basement
- Roof: Asphalt
Condition
- Year built: 1930
Utilities & green energy
- Electric: 200+ Amp Service, ON
- Sewer: Public Sewer
- Water: Public
Community & HOA
Community
- Subdivision: C Hopfinger
Location
- Region: Port Clinton
Financial & listing details
- Price per square foot: $40/sqft
- Tax assessed value: $117,730
- Annual tax amount: $1,055
- Price range: $159K - $159K
- Date on market: 9/14/2026
- Date available: 01/01/1800
Estimated market value
$156,300
$148,000 - $164,000
$1,746/mo
Price history
| Date | Event | Price |
|---|---|---|
| 9/21/2026 | Contingent | $159,000$40/sqft |
Source: Firelands MLS #20263674 Report a problem | ||
| 9/14/2026 | Listed for sale | $159,000+100%$40/sqft |
Source: Firelands MLS #20263674 Report a problem | ||
| 5/30/2006 | Sold | $79,500$20/sqft |
Source: Public Record Report a problem | ||
Public tax history
| Year | Property taxes | Tax assessment |
|---|---|---|
| 2025 | $1,055 -3.1% | $41,210 |
| 2024 | $1,089 +15.6% | $41,210 +22.2% |
| 2023 | $942 -2.7% | $33,710 |
| 2022 | $968 +0.1% | $33,710 |
| 2021 | $967 +36.4% | $33,710 +20.7% |
| 2020 | $709 +1% | $27,920 |
| 2019 | $702 +0.2% | $27,920 |
| 2018 | $701 +3.8% | $27,920 +3.8% |
| 2017 | $676 | $26,890 |
| 2016 | $676 -0.4% | $26,890 |
| 2015 | $678 +98.3% | $26,890 |
| 2014 | $342 -50.1% | $26,890 |
| 2013 | $685 +99.1% | $26,890 |
| 2012 | $344 +3.2% | $26,890 -0.3% |
| 2011 | $334 | $26,970 |
| 2010 | -- | $26,970 |
| 2009 | $333 -0.4% | $26,970 -8.3% |
| 2008 | $335 -50.1% | $29,420 |
| 2007 | $671 | $29,420 |
| 2006 | -- | $29,420 +5.9% |
| 2005 | $930 +98.7% | $27,790 |
| 2004 | $468 -50.4% | $27,790 |
| 2003 | $944 +156.9% | $27,790 +12.6% |
| 2002 | $367 -49.6% | $24,690 |
| 2001 | $728 +100.1% | $24,690 |
| 2000 | $364 | $24,690 |
Find assessor info on the county website
Monthly payment
Est. payment
Payment breakdown
Explore the cost of this home by adjusting the details. Changes won't be saved.Climate risks
Neighborhood: 43452
Nearby schools
Schools provided by the listing agent
- District: Port Clinton
Source: Firelands MLS. This data may not be complete. We recommend contacting the local school district to confirm school assignments for this home.
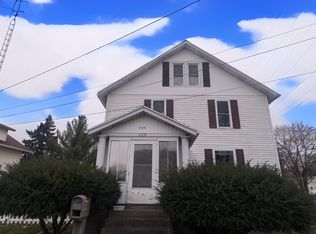


Similar homes
- $140,0006 bd5 ba3.6k sqft810 Wayne St, Sandusky, OH 44870Auction
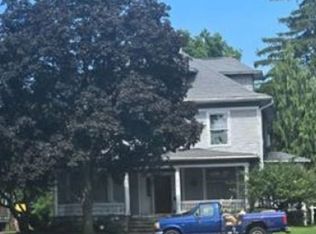 Xome
Xome - $160,0005 bd2 ba3.1k sqft203 Northwest St, Bellevue, OH 44811For Sale
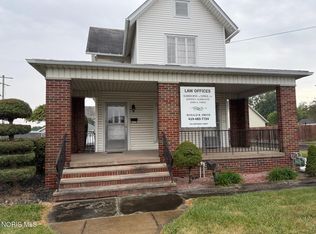 MLS ID #10011327, Cynthia Champer, Howard Hanna. NORIS
 - $--3 bd3 ba2.3k sqft825 W Maple St, Clyde, OH 43410Auction
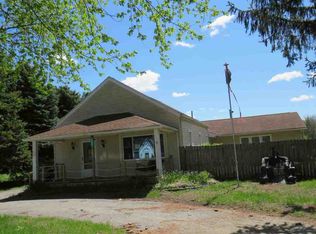 ServiceLink Auction
 - $159,0004 bd2 ba2.3k sqft1011 E Main St, Bellevue, OH 44811For Sale
 MLS ID #20263284, Nathanael E. Mahler, EXP Realty, LLC. Firelands MLS
