Skip main navigation
Sold
  • $362,400

    227 W Darland St, Goldendale, WA 98620

    3beds
    1,560sqft
    Residential, Manufactured Home
    Built in 2016
    7,405 Square Feet Lot
    $362,400 Zestimate®
    $232/sqft
    $2,004 Estimated rent

    Home value

    $362,400

    $344,000 - $381,000

    $2,004/mo

    Zestimate® history
    Loading
    Loading...

    Owner options

    List your home for rent

    $2,004/mo

    Rent Zestimate®

    Find your next renter with Zillow Rental Manager. Plus, with online applications, you can quickly screen prospective tenants – for free.

    Learn more

    $2,004/mo

    Rent Zestimate®

    Refinance and save

    $2,137/mo

    Est. payment

    Refinancing to a lower rate could help reduce your monthly payments and save thousands over the life of the loan.

    See today's rates

    $2,137/mo

    Est. payment

    Explore your selling options

    Work with a Zillow partner agent

    Leverage their expertise and Zillow's premium Showcase listings to get your home seen by more buyers.

    Get started

    List with your own agent

    Get your home in front of millions of buyers by listing it on Zillow.

    Learn how to do it

    Sell it yourself

    Take full control of how buyers see your home on Zillow by listing For Sale by Owner (FSBO).

    List your home

    What's special

    Storage unitExtra tall ceilingBuilt-in barRaised bedsLaundry roomPrivate upstairs deckSeparate access

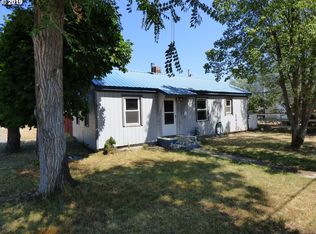
    Like new 3 bed/2bath home with finished 30x40 shop/man-cave. Shop has an extra apartment with separate access upstairs with a kitchen area & full bath with it's own 12x26 garage/storage unit. Private upstairs deck for the apartment as well. The shop offers plenty of additional entertaining or work space with a built-in bar, kitchen area & full bath plus laundry room. Gas heater, woodstove plus mini split unit that heats & cools. Extra tall ceiling to accommodate an RV. All appliances stay in the house & apartment. Washer & dryer stay in the shop. Private back yard has a greenhouse with raised beds inside. R-3 zoning offers plenty of opportunities. Too much to list. This is a must see property. Call for an appointment today.

    This property is off market, which means it's not currently listed for sale or rent on Zillow. This may be different from what's available on other websites or public sources.
    Zillow last checked:

    Listing updated:

    Listed by:

    Michelle Watson 509-250-1339,

    J&M Realty Inc

    Bought with:

    Lacy Carse, 138158

    Real Broker LLC

    Source: RMLS (OR),MLS#: 23518093MLS Logo

    Facts & features

    Interior

    Bedrooms & bathrooms
    • Bedrooms: 3
    • Bathrooms: 4
    • Full bathrooms: 3
    • Partial bathrooms: 1
    • Main level bathrooms: 3
    Rooms
    • Room types: Bedroom 2, Bedroom 3, Dining Room, Family Room, Kitchen, Living Room, Primary Bedroom
    Primary bedroom
    • Level: Main
    Heating
    • Forced Air
    Appliances
    • Included: Dishwasher, Free-Standing Range, Free-Standing Refrigerator, Electric Water Heater
    Features
    • Kitchen Island, Pantry
    • Windows: Double Pane Windows, Vinyl Frames
    • Basement: Crawl Space
    Interior area
    • Total structure area: 1,560
    • Total interior livable area: 1,560 sqft

    Property

    Parking
    • Total spaces: 4
    • Parking features: Off Street, Other, RV Access/Parking, Detached, Extra Deep Garage, Oversized
    • Garage spaces: 4
    Accessibility
    • Accessibility features: Accessible Approachwith Ramp, Accessibility
    Features
    • Levels: One
    • Stories: 1
    • Patio & porch: Deck, Patio
    • Fencing: Fenced
    • Has view: Yes
    • View description: Territorial
    Lot
    • Size: 7,405 Square Feet
    • Features: Level, Trees, SqFt 7000 to 9999
    Details
    • Additional structures: Greenhouse, RVParking, SecondGarage
    • Parcel number: 04162058381000
    • Zoning: R-3

    Construction

    Type & style
    • Home type: MobileManufactured
    • Property subtype: Residential, Manufactured Home
    Materials
    • T111 Siding
    • Foundation: Block, Skirting
    • Roof: Composition
    Condition
    • Resale
    • New construction: No
    • Year built: 2016

    Utilities & green energy

    • Sewer: Public Sewer
    • Water: Public

    Community & HOA

    HOA
    • Has HOA: No
    Location
    • Region: Goldendale

    Financial & listing details

    • Price per square foot: $232/sqft
    • Tax assessed value: $291,580
    • Annual tax amount: $1,559
    • Date on market: 4/25/2023
    • Cumulative days on market: 12 days
    • Listing terms: Cash,Conventional,FHA,VA Loan
    • Road surface type: Paved
    • Body type: Double Wide

    Price history

    DateEventPrice
    6/20/2023Sold$348,800-0.3%$224/sqft
    Source: RMLS (OR) #23518093 Report a problem
    5/7/2023Pending sale$349,900$224/sqft
    Source: RMLS (OR) #23518093 Report a problem
    5/4/2023Listed for sale$349,900$224/sqft
    Source: RMLS (OR) #23518093 Report a problem

    Public tax history

    YearProperty taxesTax assessment
    2025$2,898 +9.3%$291,580 +7.2%
    2024$2,653 +9%$271,880 +12.5%
    2023$2,433 +49.4%$241,580 +46.3%
    2022$1,628 +4.4%$165,080 +15.7%
    2021$1,560 +62.3%$142,630 +8.8%
    2020$961 $131,130
    2018$961 $131,130 +62%
    2017$961 +401.3%$80,930 -2.3%
    2016$192 $82,830 +344.6%
    2015$192 $18,630
    2013$192 $18,630 -8.6%
    2012-- $20,380 +7.3%
    2011-- $19,000 -15.6%
    2010-- $22,500 +6.1%
    2009-- $21,200
    Find assessor info on the county website

    Neighborhood: 98620

    Nearby schools

    GreatSchools rating
    Schools provided by the listing agent
    • Elementary: Goldendale
    • Middle: Goldendale
    • High: Goldendale

    Source: RMLS (OR). This data may not be complete. We recommend contacting the local school district to confirm school assignments for this home.