This bright, detached two-story home is truly move-in ready. Set on a double lot with off-street parking, it offers three bedrooms, 1.5 baths, and both a full attic and basement for excellent storage options. The updated kitchen features 42" upper cabinets, new stainless-steel appliances, quartz countertops, a large sink, built-in microwave, dishwasher, and a convenient first-floor laundry closet. A spacious storage room off the kitchen leads directly to the backyard. The first floor includes a generous living room with an arched entryway to the dining room, as well as a powder room. Upstairs, the wood staircase leads to three bedrooms and a full bath finished with Italian tile and frameless glass shower doors. The walk-up attic provides potential for future finishing, while the basement offers dry, reliable storage. The home also includes newer vinyl windows, a three-year-old roof, a newly installed water line from curb to house, new central air, updated flooring, and fresh paint. Gas heat ensures year-round comfort. Outside, the stone driveway offers off-street parking and can be expanded if needed. Mature, recently trimmed trees complement the oversized 0.18-acre lot—an ideal space for outdoor activities and relaxation.
Sold for $220,000
$220,000
227 W Dauphin St, Enola, PA 17025
3beds
1,192sqft
Single Family Residence
Built in 1909
7,841 Square Feet Lot
$251,200 Zestimate®
$185/sqft
$1,635 Estimated rent
Home value
$251,200
$234,000 - $269,000
$1,635/mo
Zestimate® history
Owner options
List your home for rent
$1,635/mo
Rent Zestimate®
Find your next renter with Zillow Rental Manager. Plus, with online applications, you can quickly screen prospective tenants – for free.
$1,635/mo
Rent Zestimate®
Refinance and save
$1,484/mo
Est. payment
Refinancing to a lower rate could help reduce your monthly payments and save thousands over the life of the loan.
$1,484/mo
Est. payment
Explore your selling options
Work with a Zillow partner agent
Leverage their expertise and Zillow's premium Showcase listings to get your home seen by more buyers.
Get startedList with your own agent
Get your home in front of millions of buyers by listing it on Zillow.
Learn how to do itSell it yourself
Take full control of how buyers see your home on Zillow by listing For Sale by Owner (FSBO).
List your homeWhat's special
Zillow last checked:
Listing updated:
Listed by:
JOHN HOLTZMAN 717-319-0440,
Howard Hanna Company-Harrisburg,
Co-Listing Agent: Raymond J Davis Jr. 717-497-5703,
Howard Hanna Company-Harrisburg
Bought with:
JOHN HOLTZMAN, RS340617
Howard Hanna Company-Harrisburg
Source: Bright MLS,MLS#: PACB2048944
Facts & features
Interior
Bedrooms & bathrooms
- Bedrooms: 3
- Bathrooms: 2
- Full bathrooms: 1
- 1/2 bathrooms: 1
- Main level bathrooms: 1
Rooms
- Room types: Living Room, Dining Room, Bedroom 2, Bedroom 3, Kitchen, Bedroom 1, Bathroom 1, Attic, Half Bath
Bedroom 1
- Features: Flooring - Luxury Vinyl Plank
- Level: Upper
Bedroom 2
- Features: Flooring - Luxury Vinyl Plank
- Level: Upper
Bedroom 3
- Features: Flooring - Luxury Vinyl Plank
- Level: Upper
Bathroom 1
- Features: Bathroom - Walk-In Shower, Flooring - Luxury Vinyl Plank
- Level: Upper
Other
- Level: Upper
Dining room
- Features: Flooring - Luxury Vinyl Plank
- Level: Main
Half bath
- Features: Flooring - Luxury Vinyl Plank
- Level: Main
Kitchen
- Features: Flooring - Luxury Vinyl Plank, Countertop(s) - Quartz
- Level: Main
Living room
- Features: Flooring - Luxury Vinyl Plank
- Level: Main
Mud room
- Level: Main
Heating
- Forced Air, Natural Gas
Cooling
- Central Air, Electric
Appliances
- Included: Stainless Steel Appliance(s), Gas Water Heater
- Laundry: Main Level, Mud Room
Features
- Bathroom - Walk-In Shower, Formal/Separate Dining Room, Floor Plan - Traditional, Upgraded Countertops, Recessed Lighting
- Flooring: Luxury Vinyl
- Windows: Replacement
- Basement: Improved,Unfinished
- Has fireplace: No
Interior area
- Total structure area: 2,376
- Total interior livable area: 1,192 sqft
- Finished area above ground: 1,192
- Finished area below ground: 0
Property
Parking
- Total spaces: 1
- Parking features: Gravel, Off Street, On Street
- Has uncovered spaces: Yes
Accessibility
- Accessibility features: 2+ Access Exits
Features
- Levels: Three
- Stories: 3
- Patio & porch: Porch
- Pool features: None
- Fencing: Partial,Picket
Lot
- Size: 7,841 Square Feet
- Features: Rear Yard, SideYard(s)
Details
- Additional structures: Above Grade, Below Grade
- Parcel number: 09140832021
- Zoning: RESIDENTIAL
- Special conditions: Standard
Construction
Type & style
- Home type: SingleFamily
- Architectural style: Traditional
- Property subtype: Single Family Residence
- Attached to another structure: Yes
Materials
- Aluminum Siding, Frame, Block, Stone
- Foundation: Stone, Block
- Roof: Architectural Shingle
Condition
- Excellent
- New construction: No
- Year built: 1909
- Major remodel year: 2025
Utilities & green energy
- Sewer: Public Sewer
- Water: Public
Community & HOA
Community
- Subdivision: East Pennsboro
HOA
- Has HOA: No
Location
- Region: Enola
- Municipality: EAST PENNSBORO TWP
Financial & listing details
- Price per square foot: $185/sqft
- Tax assessed value: $97,700
- Annual tax amount: $2,052
- Date on market: 11/28/2025
- Listing agreement: Exclusive Right To Sell
- Listing terms: Cash,Conventional,FHA,VA Loan
- Inclusions: Refrigerator, Dishwasher, Oven / Range, Built-in Microwave
- Ownership: Fee Simple
Price history
| Date | Event | Price |
|---|---|---|
| 1/5/2026 | Listing removed | $1,850$2/sqft |
Source: Zillow Rentals Report a problem | ||
| 12/22/2025 | Sold | $220,000$185/sqft |
Source:  Bright MLS #PACB2048944 Report a problem Bright MLS #PACB2048944 Report a problem | ||
| 12/22/2025 | Price change | $1,850-5.1%$2/sqft |
Source: Zillow Rentals Report a problem | ||
| 12/19/2025 | Listed for rent | $1,950$2/sqft |
Source: Zillow Rentals Report a problem | ||
| 11/29/2025 | Pending sale | $220,000$185/sqft |
Source: Bright MLS #PACB2048944 Report a problem | ||
| 11/28/2025 | Listed for sale | $220,000+254.8%$185/sqft |
Source: Bright MLS #PACB2048944 Report a problem | ||
| 8/30/2023 | Sold | $62,000$52/sqft |
Source: Public Record Report a problem | ||
Public tax history
| Year | Property taxes | Tax assessment |
|---|---|---|
| 2025 | $2,017 +8.5% | $97,700 |
| 2024 | $1,859 +3.6% | $97,700 |
| 2023 | $1,795 +6.4% | $97,700 |
| 2022 | $1,687 | $97,700 |
| 2021 | $1,687 +4.2% | $97,700 |
| 2020 | $1,620 +314.4% | $97,700 |
| 2019 | $391 -75.3% | $97,700 |
| 2018 | $1,582 | $97,700 |
| 2017 | -- | $97,700 |
| 2016 | -- | $97,700 |
| 2015 | -- | $97,700 |
| 2014 | -- | $97,700 |
| 2013 | -- | $97,700 |
| 2012 | -- | $97,700 |
| 2011 | -- | $97,700 +38.9% |
| 2010 | -- | $70,350 |
| 2009 | -- | $70,350 |
| 2008 | -- | $70,350 |
| 2007 | -- | $70,350 |
| 2006 | -- | $70,350 |
| 2005 | -- | $70,350 +16.8% |
| 2004 | -- | $60,220 |
| 2003 | $183 | $60,220 |
| 2000 | -- | $60,220 |
Find assessor info on the county website
Neighborhood: 17025
Nearby homes
- $188,9003 bd1 ba1.2k sqft221 W Dauphin St, Enola, PA 17025Off Market
- $199,600-- bd-- ba1.1k sqft229 W Dauphin St, Enola, PA 17025Off Market
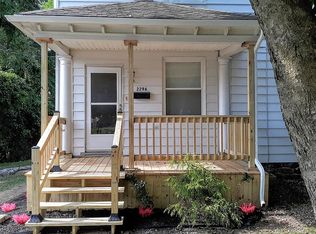
- $--1 bd1 ba700 sqft229 W Dauphin St FLOOR 1, Enola, PA 17025Off Market
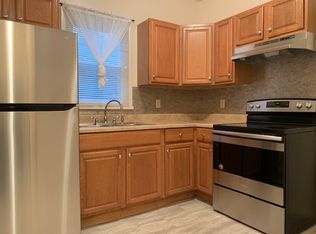
- $131,0001 bd1 ba700 sqft229 W Dauphin St APT 2, Enola, PA 17025Off Market
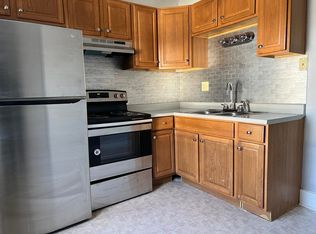
- $191,6003 bd1 ba1.3k sqft219 W Dauphin St, Enola, PA 17025Off Market
- $150,0003 bd1 ba1.1k sqft231 W Dauphin St, Enola, PA 17025Sold
- $167,8002 bd1 ba1.4k sqft213 W Dauphin St, Enola, PA 17025Off Market
- $195,3003 bd1 ba1.1k sqft233 W Dauphin St, Enola, PA 17025Off Market
Nearby schools
GreatSchools rating
- 7/10East Pennsboro El SchoolGrades: K-5Distance: 0.6 mi
- 6/10East Pennsboro Area Middle SchoolGrades: 6-8Distance: 0.6 mi
- 9/10East Pennsboro Area Senior High SchoolGrades: 9-12Distance: 0.4 mi
Schools provided by the listing agent
- High: East Pennsboro Area Shs
- District: East Pennsboro Area
Source: Bright MLS. This data may not be complete. We recommend contacting the local school district to confirm school assignments for this home.


Get pre-qualified for a loan
At Zillow Home Loans, we can pre-qualify you in as little as 5 minutes with no impact to your credit score.An equal housing lender. NMLS #10287.
Sell for more on Zillow
Get a Zillow Showcase℠ listing at no additional cost and you could sell for .
$251,200
2% more
+$5,024
With Zillow Showcase(estimated)
$256,224
- Pennsylvania
- Cumberland County
- Enola
- 17025
- 227 W Dauphin St
Nearby cities
Nearby neighborhoods
Nearby zip codes
Other Enola Topics
