Skip main navigation
Sold for $652,000
  • $652,000

    227 W Ferry Rd, Yardley, PA 19067

    4beds
    2,136sqft
    Single Family Residence
    Built in 1946
    2.14 Acres Lot
    $652,200 Zestimate®
    $305/sqft
    $3,140 Estimated rent

    Home value

    $652,200

    $613,000 - $691,000

    $3,140/mo

    Zestimate® history
    Loading
    Loading...

    Owner options

    List your home for rent

    $3,140/mo

    Rent Zestimate®

    Find your next renter with Zillow Rental Manager. Plus, with online applications, you can quickly screen prospective tenants – for free.

    Learn more

    $3,140/mo

    Rent Zestimate®

    Refinance and save

    $4,367/mo

    Est. payment

    Refinancing to a lower rate could help reduce your monthly payments and save thousands over the life of the loan.

    See today's rates

    $4,367/mo

    Est. payment

    Explore your selling options

    Work with a Zillow partner agent

    Leverage their expertise and Zillow's premium Showcase listings to get your home seen by more buyers.

    Get started

    List with your own agent

    Get your home in front of millions of buyers by listing it on Zillow.

    Learn how to do it

    Sell it yourself

    Take full control of how buyers see your home on Zillow by listing For Sale by Owner (FSBO).

    List your home

    What's special

    Year-round retreat-like atmosphereBeautifully renovated retreatWelcoming curb appealAmple parkingConveniently located laundryCharming back deckNewly paved horseshoe driveway
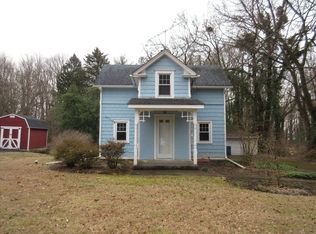
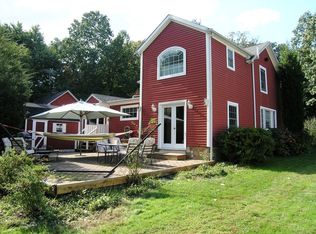
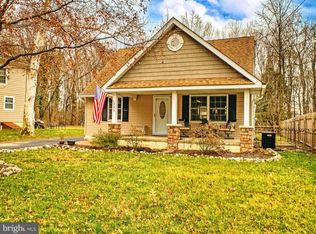
    Two acres of land in Yardley, Pa.! Welcome to 227 W. Ferry Road, a beautifully renovated retreat nestled on over two private wooded acres in Bucks County, Pa. Offering the feeling of a secluded Pocono getaway while remaining close to everything Bucks County has to offer, this exceptional property combines modern updates, natural beauty, and future sub-dividable potential. This completely renovated 4-bedroom, 2-bath home has been thoughtfully redesigned for today’s lifestyle. The open-concept kitchen flows seamlessly into the family room, creating an inviting space for gathering and entertaining. The home features all-new appliances, central air conditioning, updated electrical systems, replacement windows, luxury vinyl plank flooring, a brand-new kitchen and countless improvements throughout. A full bathroom on the main level provides added convenience, while the second-floor features four bedrooms, a second full bathroom, and a conveniently located laundry. Every detail has been carefully considered to create a move-in-ready home that blends comfort and style. Step outside and experience the property’s true magic. Enjoy your morning coffee from the charming back deck overlooking a peaceful, wooded setting, or entertain guests while surrounded by nature. The newly paved horseshoe driveway offers ample parking and enhances the home’s welcoming curb appeal. The expansive wooded lot provides a rare sense of privacy and tranquility, creating a year-round retreat-like atmosphere that feels miles away from the everyday hustle. Adding to its appeal, the property offers subdivision potential, presenting an exciting opportunity for future development, investment, or the creation of a family compound (subject to township approvals and due diligence). Located within the highly desirable Pennsbury School District and just minutes from Yardley’s shops, restaurants, parks, train stations, and major commuting routes, 227 W. Ferry Road offers a unique combination of complete renovation, private wooded surroundings, and future possibilities—a true Bucks County gem with a Pocono-inspired feel.

    Zillow last checked:

    Listing updated:

    Listed by:

    Erica Foraker 267-391-8795,

    Keller Williams Real Estate-Langhorne

    Bought with:

    Melissa Carpenter, 2558744

    KW Empower

    Source: Bright MLS,MLS#: PABU2123874MLS Logo

    Facts & features

    Interior

    Bedrooms & bathrooms
    • Bedrooms: 4
    • Bathrooms: 2
    • Full bathrooms: 2
    • Main level bathrooms: 1
    Basement
    • Area: 0
    Heating
    • Forced Air, Electric
    Cooling
    • Central Air, Heat Pump, Electric
    Appliances
    • Included: Microwave, Cooktop, Dishwasher, Disposal, Dryer, Freezer, Oven/Range - Electric, Refrigerator, Stainless Steel Appliance(s), Washer, Electric Water Heater
    • Laundry: Upper Level
    Features
    • Bathroom - Tub Shower, Ceiling Fan(s), Combination Dining/Living, Dining Area, Open Floorplan, Kitchen Island, Walk-In Closet(s), Dry Wall
    • Flooring: Ceramic Tile, Vinyl, Laminate
    • Basement: Unfinished
    • Has fireplace: No
    Interior area
    • Total structure area: 2,136
    • Total interior livable area: 2,136 sqft
    • Finished area above ground: 2,136
    • Finished area below ground: 0

    Property

    Parking
    • Total spaces: 5
    • Parking features: Private, Driveway, Circular Driveway, Asphalt
    • Uncovered spaces: 5
    Accessibility
    • Accessibility features: None
    Features
    • Levels: Two
    • Stories: 2
    • Pool features: None
    • Has view: Yes
    • View description: Trees/Woods
    Lot
    • Size: 2.14 Acres
    • Features: Suburban
    Details
    • Additional structures: Above Grade, Below Grade
    • Parcel number: 20052097
    • Zoning: R2
    • Special conditions: Standard
    • Other equipment: None

    Construction

    Type & style
    • Home type: SingleFamily
    • Architectural style: Traditional
    • Property subtype: Single Family Residence
    Materials
    • Frame
    • Foundation: Block
    • Roof: Shingle
    Condition
    • Excellent
    • New construction: No
    • Year built: 1946
    • Major remodel year: 2026

    Utilities & green energy

    • Electric: 200+ Amp Service
    • Sewer: Public Sewer
    • Water: Public
    • Utilities for property: Electricity Available, Water Available, Cable

    Community & HOA

    Community
    • Subdivision: Arborlea
    HOA
    • Has HOA: No
    Location
    • Region: Yardley
    • Municipality: LOWER MAKEFIELD TWP

    Financial & listing details

    • Price per square foot: $305/sqft
    • Tax assessed value: $23,600
    • Annual tax amount: $6,104
    • Date on market: 6/16/2026
    • Listing agreement: Exclusive Agency
    • Listing terms: Cash,Conventional,FHA,VA Loan,PHFA,1031 Exchange
    • Inclusions: All Appliances In As Is Condition
    • Exclusions: None
    • Ownership: Fee Simple

    Price history

    DateEventPrice
    10/22/2026Sold$652,000+0.5%$305/sqft
    Source: Bright MLS #PABU2123874 Report a problem
    8/10/2026Listing removed$3,000$1/sqft
    Source: Bright MLS #PABU2127776 Report a problem
    8/10/2026Contingent$649,000$304/sqft
    Source: Bright MLS #PABU2123874 Report a problem
    7/30/2026Listed for rent$3,000$1/sqft
    Source: Bright MLS #PABU2127776 Report a problem
    7/29/2026Price change$649,000-7.2%$304/sqft
    Source: Bright MLS #PABU2123874 Report a problem
    7/6/2026Price change$699,000-9.8%$327/sqft
    Source: Bright MLS #PABU2123874 Report a problem
    6/16/2026Listed for sale$775,000+55%$363/sqft
    Source: Bright MLS #PABU2123874 Report a problem
    1/5/2026Sold$500,000-22.7%$234/sqft
    Source: Bright MLS #PABU2107830 Report a problem
    12/9/2025Pending sale$647,000$303/sqft
    Source: Bright MLS #PABU2107830 Report a problem
    10/21/2025Listed for sale$647,000$303/sqft
    Source: Bright MLS #PABU2107830 Report a problem

    Public tax history

    YearProperty taxesTax assessment
    2026$6,104 +4.1%$23,600
    2025$5,866 +0.8%$23,600
    2024$5,821 +9.7%$23,600
    2023$5,308 +2.2%$23,600
    2022$5,193 +1.6%$23,600
    2021$5,110 $23,600
    2020$5,110 +3.8%$23,600
    2018$4,921 +4.4%$23,600
    2017$4,713 $23,600
    2016$4,713 $23,600
    2015-- $23,600
    2014-- $23,600
    2013-- $23,600
    2012-- $23,600
    2011-- $23,600
    2010-- $23,600
    2009-- $23,600
    2008-- $23,600
    2007-- $23,600
    2006-- $23,600
    2005-- $23,600 +300%
    2004-- $5,900
    2003-- $5,900
    2002-- $5,900
    2000-- $5,900
    Find assessor info on the county website

    Neighborhood: 19067

    Nearby schools

    GreatSchools rating
    Schools provided by the listing agent
    • High: Pennsbury
    • District: Pennsbury

    Source: Bright MLS. This data may not be complete. We recommend contacting the local school district to confirm school assignments for this home.

    Get a cash offer in 3 minutes
    Find out how much your home could sell for in as little as 3 minutes with a no-obligation cash offer.
    Estimated market value

    $652,200

    Get a cash offer in 3 minutes
    Find out how much your home could sell for in as little as 3 minutes with a no-obligation cash offer.
    Estimated market value

    $652,200