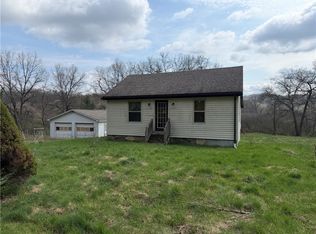
Welcome to 227 W Henry St! this charming single-story vinyl-sided home offers a fantastic opportunity for comfortable, easy living in a peaceful Harrisville Boro setting. Built in 1987, this property is the perfect blend of value and potential. Inside the Home: Efficient Living Space: this home provides a cozy, manageable layout that is perfect for minimalist living or a quiet getaway. Comfortable Accommodations: Features 1 bedroom and 1 full main-floor bathroom for true single-level convenience. Exterior & Property Features: Low-Maintenance Yard: Situated on a manageable 0.15-acre lot, giving you just enough green space to enjoy the outdoors without the burden of heavy weekend upkeep. Covered Parking: The property includes dedicated covered parking space, keeping your vehicles protected from the elements year-round. Location Highlights: Located within the Slippery Rock Area School District. Easy Access: Conveniently accessible to I-80. Whether you're looking to downsize, purchase your first home, or secure a low-maintenance property, this home offers incredible value.
Under contract
$89,900
227 W Henry St, Harrisville, PA 16038
1beds
708sqft
:
Get pre-qualified$612/mo
Single Family Residence
Built in 1987
6,586 Square Feet Lot
$-- Zestimate®
$127/sqft
$-- HOA
What's special
Single-story vinyl-sided homeCovered parking spaceLow-maintenance yardCozy manageable layout
- 11 days |
- 494 |
- 15 |
Likely to sell faster than
Zillow last checked:
Listing updated:
Listed by:
Bonnie McClaine 724-458-8800,
BERKSHIRE HATHAWAY THE PREFERRED REALTY 724-458-8800
Source: WPMLS,MLS#: 1765877 Originating MLS: West Penn Multi-List
Originating MLS: West Penn Multi-ListFacts & features
Interior
Bedrooms & bathrooms
- Bedrooms: 1
- Bathrooms: 1
- Full bathrooms: 1
Primary bedroom
- Level: Main
- Dimensions: 11x11
Dining room
- Level: Main
- Dimensions: 11x10
Kitchen
- Level: Main
- Dimensions: 9x8
Living room
- Level: Main
- Dimensions: 17x11
Heating
- Forced Air, Gas
Features
- Flooring: Carpet, Vinyl
- Has basement: No
Interior area
- Total structure area: 708
- Total interior livable area: 708 sqft
Video & virtual tour
Property
Parking
- Total spaces: 2
- Parking features: Covered
Features
- Pool features: None
Lot
- Size: 6,586 Square Feet
- Dimensions: 0.1512
Details
- Parcel number: 430S1A26A0000
Construction
Type & style
- Home type: SingleFamily
- Architectural style: Patio Home
- Property subtype: Single Family Residence
- Attached to another structure: Yes
Materials
- Vinyl Siding
- Roof: Asphalt
Condition
- Resale
- Year built: 1987
Utilities & green energy
- Sewer: Public Sewer
- Water: Well
Community & HOA
Community
- Features: Public Transportation
Location
- Region: Harrisville
Financial & listing details
- Price per square foot: $127/sqft
- Tax assessed value: $7,640
- Annual tax amount: $1,126
- Date on market: 7/21/2026
Estimated market value
Not available
Estimated sales range
Not available
$859/mo
Price history
| Date | Event | Price |
|---|---|---|
| 7/31/2026 | Pending sale | $89,900$127/sqft |
Source:  WPMLS #1765877 Report a problem WPMLS #1765877 Report a problem | ||
| 7/21/2026 | Listed for sale | $89,900$127/sqft |
Source: WPMLS #1765877 Report a problem | ||
Public tax history
| Year | Property taxes | Tax assessment |
|---|---|---|
| 2025 | $1,179 +1.1% | $7,640 |
| 2024 | $1,166 +6.1% | $7,640 |
| 2023 | $1,099 +4.3% | $7,640 |
| 2022 | $1,054 | $7,640 |
| 2021 | $1,054 | $7,640 |
| 2020 | $1,054 +38.2% | $7,640 |
| 2019 | $762 -26.6% | $7,640 |
| 2018 | $1,039 +256.5% | $7,640 |
| 2017 | $291 -9.1% | $7,640 |
| 2016 | $320 +106.9% | $7,640 |
| 2015 | $155 | $7,640 |
| 2014 | $155 | $7,640 |
| 2013 | $155 +5.1% | $7,640 |
| 2012 | $147 | $7,640 |
| 2011 | $147 | $7,640 |
| 2010 | $147 | $7,640 |
| 2009 | $147 +5% | $7,640 +33.3% |
| 2008 | $140 +11.1% | $5,730 |
| 2007 | $126 -46.9% | $5,730 |
| 2005 | $238 -57.3% | $5,730 |
| 2004 | $556 +152.2% | $5,730 |
| 2003 | $221 | $5,730 |
| 2002 | $221 +8.5% | $5,730 |
| 2000 | $203 +12.7% | $5,730 |
| 1999 | $181 | $5,730 |
Find assessor info on the county website
Monthly payment
Est. payment
Payment breakdown
Explore the cost of this home by adjusting the details. Changes won't be saved.Climate risks
Neighborhood: 16038
Nearby schools
GreatSchools rating
- 7/10Slippery Rock Area El SchoolGrades: K-5Distance: 5.3 mi
- 7/10Slippery Rock Area Middle SchoolGrades: 6-8Distance: 5.9 mi
- 7/10Slippery Rock Area High SchoolGrades: 9-12Distance: 5.9 mi
Schools provided by the listing agent
- District: Slippery Rock Area
Source: WPMLS. This data may not be complete. We recommend contacting the local school district to confirm school assignments for this home.
- $176,9003 bd2 ba1.1k sqft219 W Henry St, Harrisville, PA 16038Off Market

- $3,100-- bd-- ba-- sqft305 Henry St, Harrisville, PA 16038Off Market
- $182,0003 bd2 ba-- sqft221 W Mercer St, Harrisville, PA 16038Off Market
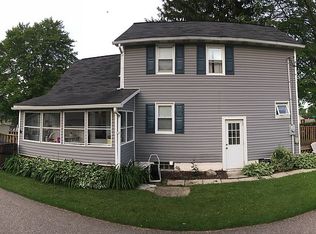
- $177,6004 bd1 ba1.8k sqft219 Mercer St, Harrisville, PA 16038Off Market

- $188,1004 bd2 ba-- sqft219 W Mercer St, Harrisville, PA 16038Off Market
- $8,880-- bd-- ba-- sqft214 W Mercer St, Harrisville, PA 16038Off Market
- $102,300-- bd-- ba-- sqft214 W Mercer St, Harrisville, PA 16038Off Market
- $113,400-- bd-- ba-- sqft301 W Mercer St, Harrisville, PA 16038Off Market
A local agent can set up tours, give advice and negotiate with sellers.
Similar homes
- $--2 bd1 ba1k sqft107 Red Line Rd, Kennerdell, PA 16374Auction
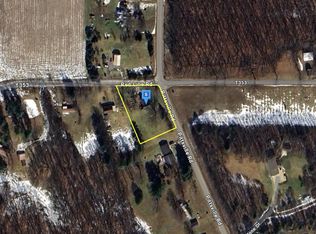 Auction.com 2
 - $--3 bd1 ba864 sqft632 N Perry Hwy, Mercer, PA 16137Auction
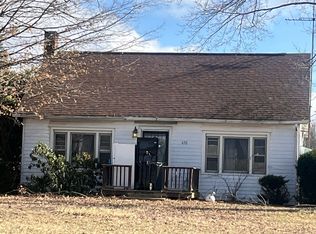 Auction.com 1
 - $98,5002 bd1 ba1k sqft319 Duquesne St, New Castle, PA 16101For Sale
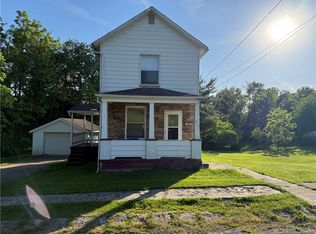 MLS ID #1760986, Lisa Liontos. WPMLS
 - $120,0002 bd-- ba974 sqft250 Pipestem Rd, Slippery Rock, PA 16057For Sale
 MLS ID #1748638, Nichole Tonelli. WPMLS
 - $79,9002 bd1 ba483 sqft481 Twin Oaks Rd, Polk, PA 16342For SaleMLS ID #163641, Elise Switzer. Allegheny Valley BOR
- $77,9003 bd2 ba1k sqft207 Jill Dr Lot 55, Butler, PA 16001For SaleMLS ID #11741155, Anthony D'andera, Pinehurst Manor. My State MLS
- $78,9003 bd2 ba1k sqft147 Jan Dr Lot 4, Butler, PA 16001For SaleMLS ID #11741151, Anthony D'andera, Pinehurst Manor. My State MLS
