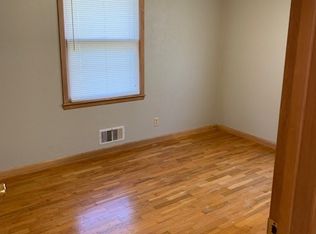
Freshly updated home is ready for the next family to love! Lots of updates have been made to this home including new flooring, light fixtures and paint. The kitchen has been transformed into a farmhouse style kitchen with butcher block countertops, new sink with faucet and open shelving. The downstairs is currently being used as a primary suite but could also be a guest room or a second living space. The bathroom has had a complete overhaul and is now bigger with new vanity and tile walk in shower. The walk in storage/closet area has been enlarged and has more space and lighting. In the backyard, you'll find a new covered deck with space for entertaining. The large backyard is completely fenced which is great for kids or pets. There is a fire pit and raised flower/garden beds with produce ready to pick! The roof was replaced in 2020 due to a storm. This home has been well maintained and loved!
Closed
Price Unknown
227 W Poplar Street, El Dorado Springs, MO 64744
3beds
1,430sqft
Single Family Residence
Built in 1964
10,454 Square Feet Lot
$204,700 Zestimate®
$--/sqft
$1,306 Estimated rent
Home value
$204,700
$194,000 - $217,000
$1,306/mo
Zestimate® history
Owner options
List your home for rent
$1,306/mo
Rent Zestimate®
Find your next renter with Zillow Rental Manager. Plus, with online applications, you can quickly screen prospective tenants – for free.
$1,306/mo
Rent Zestimate®
Refinance and save
Refinancing to a lower rate could help reduce your monthly payments and save thousands over the life of the loan.
Explore your selling options
Work with a Zillow partner agent
Leverage their expertise and Zillow's premium Showcase listings to get your home seen by more buyers.
Get startedList with your own agent
Get your home in front of millions of buyers by listing it on Zillow.
Learn how to do itSell it yourself
Take full control of how buyers see your home on Zillow by listing For Sale by Owner (FSBO).
List your homeWhat's special
Zillow last checked:
Listing updated:
Listed by:
Ashley Collins 417-296-1000,
Jenni Cully & Associates, LLC
Bought with:
Non-MLSMember Non-MLSMember, 111
Default Non Member Office
Source: SOMOMLS as distributed by MLS GRID,MLS#: 60272071
Facts & features
Interior
Bedrooms & bathrooms
- Bedrooms: 3
- Bathrooms: 2
- Full bathrooms: 2
Rooms
- Room types: Family Room
Heating
- Central, Natural Gas
Cooling
- Central Air
Appliances
- Included: Dishwasher, Disposal, Electric Water Heater, Free-Standing Electric Oven, Microwave, Refrigerator
- Laundry: In Basement, W/D Hookup
Features
- Internet - Fiber Optic, Walk-In Closet(s), Walk-in Shower
- Flooring: Hardwood, Laminate
- Windows: Blinds, Double Pane Windows, Drapes
- Basement: Finished,Partial
- Attic: Access Only:No Stairs
- Has fireplace: No
Interior area
- Total structure area: 1,430
- Total interior livable area: 1,430 sqft
- Finished area above ground: 1,430
- Finished area below ground: 0
Property
Parking
- Total spaces: 2
- Parking features: Garage - Attached
- Attached garage spaces: 2
Features
- Levels: One and One Half
- Stories: 1
- Patio & porch: Covered, Front Porch, Rear Porch
- Pool features: Above Ground
- Has spa: Yes
- Spa features: Bath
- Fencing: Partial,Wood
Lot
- Size: 10,454 Square Feet
- Dimensions: 75 x 143
Details
- Additional structures: Shed(s)
- Parcel number: 030.828002003008.00
Construction
Type & style
- Home type: SingleFamily
- Architectural style: Split Level
- Property subtype: Single Family Residence
Materials
- Lap Siding
- Foundation: Poured Concrete
- Roof: Asphalt
Condition
- Year built: 1964
Utilities & green energy
- Sewer: Public Sewer
- Water: Public
Community & HOA
Community
- Subdivision: Cedar-Not in List
Location
- Region: El Dorado Springs
Financial & listing details
- Tax assessed value: $65,920
- Annual tax amount: $672
- Date on market: 6/30/2024
- Listing terms: Cash,Conventional,FHA,USDA/RD,VA Loan
Price history
| Date | Event | Price |
|---|---|---|
| 10/21/2024 | Sold | -- |
Source:  SOMOMLS as distributed by MLS GRID #60272071 Report a problem SOMOMLS as distributed by MLS GRID #60272071 Report a problem | ||
| 9/20/2024 | Pending sale | $199,000$139/sqft |
Source: SOMOMLS as distributed by MLS GRID #60272071 Report a problem | ||
| 8/11/2024 | Price change | $199,000-4.8%$139/sqft |
Source: SOMOMLS as distributed by MLS GRID #60272071 Report a problem | ||
| 6/30/2024 | Listed for sale | $209,000$146/sqft |
Source: SOMOMLS as distributed by MLS GRID #60272071 Report a problem | ||
Public tax history
| Year | Property taxes | Tax assessment |
|---|---|---|
| 2025 | -- | $12,520 +14.9% |
| 2024 | $675 +0.3% | $10,900 +0.1% |
| 2023 | $673 +0% | $10,890 |
| 2022 | $673 | $10,890 |
| 2021 | -- | $10,890 +4.2% |
| 2020 | -- | $10,450 |
| 2019 | $514 | $10,450 |
| 2018 | $514 | $10,450 |
| 2017 | -- | $10,450 -0.1% |
| 2016 | -- | $10,460 |
| 2015 | -- | $10,460 |
| 2014 | -- | $10,460 |
| 2013 | -- | $10,460 |
Find assessor info on the county website
Neighborhood: 64744
Nearby homes
- $119,800-- bd-- ba1k sqft225 W Poplar St, El Dorado Springs, MO 64744Off Market
- $--2 bd1 ba1k sqft225 W Poplar St #225, El Dorado Springs, MO 64744Off Market
- $147,900-- bd-- ba1.3k sqft229 W Poplar St, El Dorado Springs, MO 64744Off Market
- $144,600-- bd-- ba1.3k sqft223 W Poplar St, El Dorado Springs, MO 64744Off Market
- $223,400-- bd-- ba2k sqft222 W Fields Blvd, El Dorado Springs, MO 64744Off Market
- $182,6003 bd1 ba1.2k sqft226 W Poplar St, El Dorado Springs, MO 64744Off Market
- $162,1003 bd2 ba1.4k sqft230 W Poplar St, El Dorado Springs, MO 64744Off Market
- $139,300-- bd-- ba1k sqft301 W Poplar St, El Dorado Springs, MO 64744Off Market
Nearby schools
GreatSchools rating
- 3/10El Dorado Springs Elementary SchoolGrades: PK-5Distance: 0.5 mi
- 8/10El Dorado Springs Middle SchoolGrades: 6-8Distance: 0.5 mi
- 5/10El Dorado Springs High SchoolGrades: 9-12Distance: 0.5 mi
Schools provided by the listing agent
- Elementary: El Dorado Springs
- Middle: El Dorado Springs
- High: El Dorado Springs
Source: SOMOMLS as distributed by MLS GRID. This data may not be complete. We recommend contacting the local school district to confirm school assignments for this home.
- Missouri
- Cedar County
- El Dorado Springs
- 64744
- 227 W Poplar Street
Nearby cities
Nearby zip codes
Other El Dorado Springs Topics
- Apartments for Rent in 64744
- Houses for Sale in 64744
- Houses for Rent in 64744
- 64744 Real Estate
- El Dorado Springs Condos
- Houses for Sale in El Dorado Springs
- Newest Listings in El Dorado Springs
- El Dorado Springs Home Values
- El Dorado Springs Real Estate Agents
- El Dorado Springs Refinance
- El Dorado Springs Mortgage Rates
