Skip main navigation
For sale
  • Price cut: $25K (6/19)
    $850,000

    227 W United Way, Ivins, UT 84738

    3beds
    3baths
    2,286sqft
    : 
    Loading
    Get pre-qualified
    Single Family Residence
    Built in 2024
    10,454 Square Feet Lot
    $837,800 Zestimate®
    $372/sqft
    $50/mo HOA

    What's special

    Full water filtrationAutomated shadesWhole-home audioBuilt-in shelvingVanilla quartz countertopsCustom closet systems
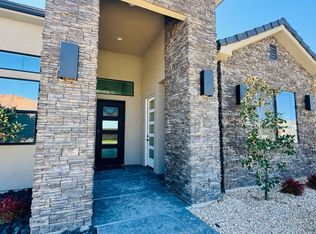
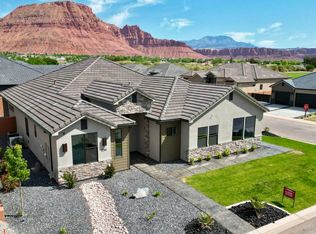
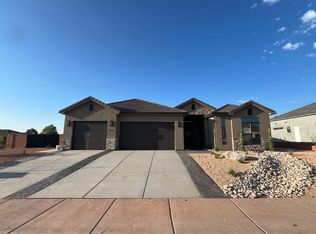
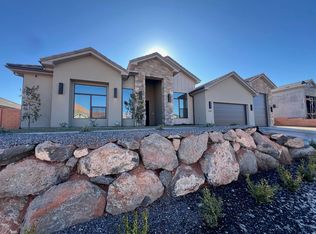
    Bring Every RV, Boat, and Toy You Own -- This Ivins Home Has Room for All of It. If you've been hunting Southern Utah for a home that can actually handle your RVs and toys, this is the one. A double-wide RV pad behind an iron gate holds two full-size RVs side by side. A 36-foot covered RV garage takes whatever else you've collected -- boat, trailer, side-by-sides. And the deep bay of the 3-car garage sits right next to existing plumbing, making it the easiest casita conversion on the market: guest suite, rental income, or home office. The value is already built in. Then you step inside, and it more than keeps up. The kitchen earns the word 'dream.' Knotty alder and white-painted cabinetry, Vanilla Quartz countertops, and GE Café appliances set the tone, while a true butler's pantry -- its own sink, its own full run of counter -- does the real work. Not a closet with shelves. A second kitchen. The rest of the home matches: whole-home audio, automated shades, custom closet systems, built-in shelving, and full water filtration, with finished details in every room. Quiet, comfortable, and move-in ready from day one. All of it set in Ivins directly across from Unity Park, minutes from Snow Canyon, Tuacahn, and Kayenta. Tuacahn Amphitheatre, Kayenta Art Village, and Gunlock Reservoir.
    164 days
    |
    370
    |
    16
    |

    Zillow last checked:

    Listing updated:

    Listed by:

    TROY T MOULTRIE 435-327-5545,

    Real Broker, LLC

    Source: WCBR,MLS#: 26-268271

    Loading...

      Facts & features

      Interior

      Bedrooms & bathrooms
      • Bedrooms: 3
      • Bathrooms: 3
      Primary bedroom
      • Level: Main
      Bedroom 2
      • Level: Main
      Bedroom 3
      • Level: Main
      Bathroom
      • Level: Main
      Bathroom
      • Level: Main
      Bathroom
      • Level: Main
      Dining room
      • Level: Main
      Kitchen
      • Level: Main
      Laundry
      • Level: Main
      Living room
      • Level: Main
      Heating
      • Natural Gas
      Cooling
      • Central Air
      Features
      • Number of fireplaces: 1
      Interior area
      • Total structure area: 2,286
      • Total interior livable area: 2,286 sqft
      • Finished area above ground: 2,286

      Property

      Parking
      • Total spaces: 4
      • Parking features: Attached, Extra Depth, Extra Height, Extra Width, Garage Door Opener, RV Garage, RV Access/Parking
      • Attached garage spaces: 4
      Features
      • Stories: 1
      • Fencing: Full
      • Has view: Yes
      • View description: Mountain(s)
      Lot
      • Size: 10,454 Square Feet
      • Features: Curbs & Gutters, Level
      Details
      • Parcel number: IUNTY12
      • Zoning description: Residential

      Construction

      Type & style
      • Home type: SingleFamily
      • Property subtype: Single Family Residence
      Materials
      • Brick, Stucco
      • Foundation: Slab
      • Roof: Tile
      Condition
      • Built & Standing
      • Year built: 2024

      Utilities & green energy

      • Water: Culinary
      • Utilities for property: Electricity Connected, Natural Gas Connected

      Community & HOA

      Community
      • Features: Sidewalks
      • Subdivision: UNITY VILLAGE
      HOA
      • Has HOA: Yes
      • Services included: Common Area Maintenance
      • HOA fee: $50 monthly
      Location
      • Region: Ivins

      Financial & listing details

      • Price per square foot: $372/sqft
      • Tax assessed value: $150,000
      • Annual tax amount: $2,828
      • Date on market: 5/19/2026
      • Cumulative days on market: 131 days
      • Listing terms: FHA,Conventional,Cash,1031 Exchange
      • Inclusions: Window Coverings, Water Softner, Owned, Walk-in Closet(s), Sprinkler, Full, Sprinkler, Auto, Refrigerator, Range Hood, Patio, Covered, Oven/Range, Built-in, Microwave, Landscaped, Full, Fenced, Full, Disposal, Dishwasher, Ceiling Fan(s), Bath, Sep Tub/Shwr
      • Electric utility on property: Yes
      • Road surface type: Paved

        Estimated market value

        $837,800

        $796,000 - $880,000

        $3,002/mo

        Price history

        DateEventPrice
        6/19/2026Price change$850,000-2.9%$372/sqft
        Source: WCBR #26-268271 Report a problem
        5/19/2026Listed for sale$875,000$383/sqft
        Source: WCBR #26-268271 Report a problem
        4/18/2026Pending sale$875,000$383/sqft
        Source: WCBR #26-268271 Report a problem
        1/23/2026Listed for sale$875,000+7.2%$383/sqft
        Source: WCBR #26-268271 Report a problem
        11/20/2024Sold--
        Source: WCBR #24-252792 Report a problem
        10/29/2024Pending sale$815,900$357/sqft
        Source: WCBR #24-252792 Report a problem
        7/20/2024Listed for sale$815,900$357/sqft
        Source: WCBR #24-252792 Report a problem

        Public tax history

        YearProperty taxesTax assessment
        2024$1,038 $150,000
        2023-- --

        Find assessor info on the county website

        Monthly payment

        Est. payment

        Payment breakdown

        Explore the cost of this home by adjusting the details. Changes won't be saved.
        All calculations are estimates and provided by Zillow, Inc. for informational purposes only. Actual amounts may vary.
        HOA fees may include property taxes on listings classified as Co-Ops. Contact the listing agent and/or owner for fee details.
        Mortgage interest rates are dependent on a number of factors, including credit score, down payment, and repayment length. Interest rate data provided by Zillow Group Marketplace, Inc. as of 1/1/1970 from various mortgage lenders with which we have lead or other similar arrangements; the Estimated Payment is an average of those rates.
        See how much you could borrow to make a competitive offer.

        Climate risks

        Neighborhood: 84738

        Getting around

        13 / 100
        Car-Dependent
        31 / 100
        Somewhat Bikeable

        Nearby schools

        GreatSchools rating
        Schools provided by the listing agent
        • Elementary: Red Mountain Elementary
        • Middle: Snow Canyon Middle
        • High: Snow Canyon High

        Source: WCBR. This data may not be complete. We recommend contacting the local school district to confirm school assignments for this home.

        A local agent can set up tours, give advice and negotiate with sellers.

        Browse local experts

        Similar homes

        Skip to the end of the carouselSkip to the beginning of the carousel