Skip main navigation
Closed
  • $360,000

    227 Walker St, Gardnerville, NV 89410

    3beds
    1,350sqft
    Manufactured Home
    Built in 2002
    5,662.8 Square Feet Lot
    $362,800 Zestimate®
    $267/sqft
    $1,900 Estimated rent

    Home value

    $362,800

    Estimated sales range

    Not available

    $1,900/mo

    Zestimate® history
    Loading
    Loading...

    Owner options

    List your home for rent

    $1,900/mo

    Rent Zestimate®

    Find your next renter with Zillow Rental Manager. Plus, with online applications, you can quickly screen prospective tenants – for free.

    Learn more

    $1,900/mo

    Rent Zestimate®

    Refinance and save

    $1,792/mo

    Est. payment

    Refinancing to a lower rate could help reduce your monthly payments and save thousands over the life of the loan.

    See today's rates

    $1,792/mo

    Est. payment

    Explore your selling options

    Work with a Zillow partner agent

    Leverage their expertise and Zillow's premium Showcase listings to get your home seen by more buyers.

    Get started

    List with your own agent

    Get your home in front of millions of buyers by listing it on Zillow.

    Learn how to do it

    Sell it yourself

    Take full control of how buyers see your home on Zillow by listing For Sale by Owner (FSBO).

    List your home

    What's special

    Thoughtfully designed split-bedroom layoutAmple storageLevel fenced backyardGenerous primary suiteBright open floor planCozy wood-burning stoveSpacious living
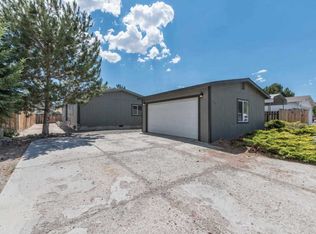
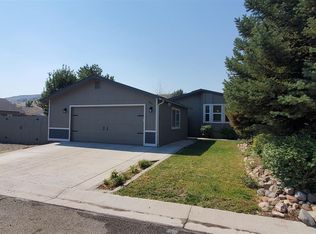
    Charming, beautifully updated 3-bed, 2-bath home Gardnerville. Built in 2002 and meticulously maintained, this inviting single-story home offers a bright, open floor plan with stylish upgrades throughout. Enjoy spacious living enhanced by wide-plank laminate flooring, upgraded lighting, and a cozy wood-burning stove perfect for crisp Nevada evenings. The thoughtfully designed split-bedroom layout provides privacy, with a generous primary suite featuring an expanded walk-in closet, separate garden bath tub and shower stall. Both bathrooms have been modernized with newer sinks, faucets, and fixtures. The kitchen offers updated plumbing, ample storage, and a comfortable flow for everyday living. Step outside to a level, fenced backyard—ideal for pets, gatherings, and easy outdoor enjoyment. The property also features a detached 2-car garage plus a gated side area, perfect for extra parking, a small trailer, or weekend toys. Additional highlights include newer vinyl windows (installed in 2019). Located in a quiet neighborhood, this home offers comfort, convenience, and worry-free living just minutes from local shops, parks, and schools.

    Zillow last checked:

    Listing updated:

    Listed by:

    Natalie Jo Cassinelli S.78532 775-842-2748,

    RE/MAX Professionals-Dayton

    Bought with:

    Rachael Ipsen, S.182128

    Coldwell Banker Select RE M

    Source: NNRMLS,MLS#: 250058847MLS Logo

    Facts & features

    Interior

    Bedrooms & bathrooms
    • Bedrooms: 3
    • Bathrooms: 2
    • Full bathrooms: 2
    Heating
    • Propane, Wood
    Cooling
    • Evaporative Cooling
    Appliances
    • Included: Gas Cooktop, Water Softener Owned
    • Laundry: Cabinets, Laundry Room, Washer Hookup
    Features
    • High Ceilings, Pantry, Walk-In Closet(s)
    • Flooring: Laminate
    • Windows: Blinds, Double Pane Windows, Vinyl Frames
    • Number of fireplaces: 1
    • Fireplace features: Wood Burning
    • Common walls with other units/homes: No Common Walls
    Interior area
    • Total structure area: 1,350
    • Total interior livable area: 1,350 sqft

    Property

    Parking
    • Total spaces: 2
    • Parking features: Detached, Garage
    • Garage spaces: 2
    Features
    • Levels: One
    • Stories: 1
    • Patio & porch: Patio
    • Exterior features: None
    • Pool features: None
    • Spa features: None
    • Fencing: Back Yard,Front Yard
    • Has view: Yes
    • View description: Mountain(s)
    Lot
    • Size: 5,662 sqft
    • Features: Level
    Details
    • Additional structures: Shed(s)
    • Parcel number: 112105510011
    • Zoning: FR19
    • Other equipment: Satellite Dish

    Construction

    Type & style
    • Home type: MobileManufactured
    • Property subtype: Manufactured Home
    Materials
    • Foundation: Full Perimeter
    • Roof: Composition
    Condition
    • New construction: No
    • Year built: 2002

    Utilities & green energy

    • Sewer: Septic Tank
    • Water: Shared Well
    • Utilities for property: Cable Available, Electricity Connected, Internet Connected, Sewer Connected, Water Connected

    Community & neighborhood

    Security
    • Security features: Keyless Entry, Security System, Smoke Detector(s)
    Location
    • Region: Gardnerville
    • Subdivision: Pineview Developments

    HOA & financial

    HOA
    • Has HOA: Yes
    • HOA fee: $135 monthly
    • Amenities included: Maintenance Grounds
    • Services included: Sewer, Water
    • Association name: Terra West

    Other

    Other facts
    • Listing terms: Cash,Conventional,FHA,VA Loan

    Price history

    DateEventPrice
    4/1/2026Sold$360,000-4.6%$267/sqft
    Source: NNRMLS #250058847 Report a problem
    3/3/2026Contingent$377,500$280/sqft
    Source: NNRMLS #250058847 Report a problem
    2/8/2026Price change$377,500-1.9%$280/sqft
    Source: NNRMLS #250058847 Report a problem
    1/7/2026Price change$385,000-1.3%$285/sqft
    Source: NNRMLS #250058847 Report a problem
    12/6/2025Listed for sale$389,999+17.5%$289/sqft
    Source: NNRMLS #250058847 Report a problem
    11/8/2024Sold$332,000-3.7%$246/sqft
    Source: NNRMLS #240005684 Report a problem
    10/8/2024Pending sale$344,629$255/sqft
    Source: NNRMLS #240005684 Report a problem
    8/16/2024Price change$344,629-6.8%$255/sqft
    Source: NNRMLS #240005684 Report a problem
    7/3/2024Price change$369,629-1.4%$274/sqft
    Source: NNRMLS #240005684 Report a problem
    5/14/2024Listed for sale$375,000+97.4%$278/sqft
    Source: NNRMLS #240005684 Report a problem
    8/5/2019Sold$190,000-6.4%$141/sqft
    Source: NNRMLS #190010703 Report a problem
    7/12/2019Listed for sale$203,000$150/sqft
    Source: RE/MAX Realty Affiliates #190010703 Report a problem

    Public tax history

    YearProperty taxesTax assessment
    2025$602 +8%$39,902 -2%
    2024$558 +3%$40,720 +6.6%
    2023$541 +3%$38,216 +21.2%
    2022$526 +3%$31,532 -2.4%
    2021$510 $32,291 +58.5%
    2020-- $20,375
    2019$495 $20,375 +21.6%
    2018$495 +1.1%$16,758 -1.8%
    2017$490 $17,068 -14.9%
    2016$490 +1.1%$20,064
    2015$485 +3.2%$20,064 +3.5%
    2014$469 $19,380 +22%
    2013-- $15,882 -5.9%
    2012-- $16,883 -23.8%
    2011-- $22,150 -13.1%
    2010-- $25,494 -41.5%
    2009-- $43,604 -1%
    2008-- $44,042 -11.7%
    2007-- $49,884 +0.8%
    2006-- $49,467 +31.8%
    2005$808 +1.8%$37,545 +3.2%
    2004$793 $36,374

    Find assessor info on the county website

    Neighborhood: 89410

    Nearby schools

    GreatSchools rating
    Schools provided by the listing agent
    • Elementary: Minden
    • Middle: Pau-Wa-Lu
    • High: Douglas

    Source: NNRMLS. This data may not be complete. We recommend contacting the local school district to confirm school assignments for this home.

    Sell for more on Zillow
    Get a Zillow Showcase℠ listing at no additional cost and you could sell for .
    $362,800
    2% more
    +$7,256
    With Zillow Showcase(estimated)
    $370,056