LIVE YOUR BEST LIFE IN THE HEART OF CRESTWOOD!
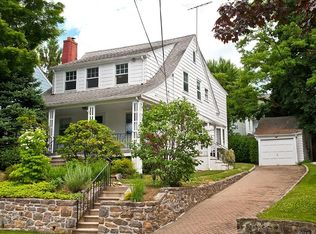
This sun-drenched Victorian blends timeless elegance with modern upgrades, just a short stroll to the Metro-North, putting you in Manhattan in under 40 minutes. With 3 spacious bedrooms, 2.5 beautifully appointed bathrooms, a 1st floor home office, and soaring 9-foot ceilings, this home offers comfort and character in every corner.
Inside, you’ll find original architectural details enhanced by thoughtful updates, including an imported Italian marble entryway, a renovated first-floor powder room, new central A/C mini-split systems, and new stainless steel kitchen appliances. The partially finished basement—provides a flexible space for a home office, gym, or cozy hangout. Upstairs, an unfinished attic brimming with potential, offers the opportunity to expand or create a dream studio, additional bedroom, or playroom—just bring your vision.
Step outside into your private backyard oasis, where mature native plantings, blooming perennials, and a new deck make for the ultimate indoor-outdoor lifestyle.
Enjoy the charm of Victorian architecture paired with modern conveniences in this delightful residence (with very affordable taxes!!). Don't miss the opportunity to make this house your home in the friendly Crestwood community, where neighbors become friends and memories are made.
Schedule a viewing today and experience the warmth and character of 227 Westchester Avenue.
Sold for $890,000
$890,000
227 Westchester Avenue, Tuckahoe, NY 10707
3beds
1,810sqft
Single Family Residence, Residential
Built in 1905
4,792 Square Feet Lot
$947,200 Zestimate®
$492/sqft
$5,637 Estimated rent
Home value
$947,200
$852,000 - $1.06M
$5,637/mo
Zestimate® history
Owner options
List your home for rent
$5,637/mo
Rent Zestimate®
Find your next renter with Zillow Rental Manager. Plus, with online applications, you can quickly screen prospective tenants – for free.
$5,637/mo
Rent Zestimate®
Refinance and save
$5,944/mo
Est. payment
Refinancing to a lower rate could help reduce your monthly payments and save thousands over the life of the loan.
$5,944/mo
Est. payment
Explore your selling options
Work with a Zillow partner agent
Leverage their expertise and Zillow's premium Showcase listings to get your home seen by more buyers.
Get startedList with your own agent
Get your home in front of millions of buyers by listing it on Zillow.
Learn how to do itSell it yourself
Take full control of how buyers see your home on Zillow by listing For Sale by Owner (FSBO).
List your homeWhat's special
Zillow last checked:
Listing updated:
Listed by:
Lorraine De La Parra 310-944-4394,
Julia B Fee Sothebys Int. Rlty 914-620-8682
Bought with:
Mae Comunale, 40CO0269024
Howard Hanna Rand Realty
Source: OneKey® MLS as distributed by MLS GRID,MLS#: 888885
Facts & features
Interior
Bedrooms & bathrooms
- Bedrooms: 3
- Bathrooms: 3
- Full bathrooms: 2
- 1/2 bathrooms: 1
Primary bedroom
- Level: Second
Bedroom 1
- Level: Second
Bedroom 2
- Level: Second
Primary bathroom
- Description: Renovated primary en-suite bathroom
- Level: Second
Bathroom 1
- Description: First floor powder room
- Level: First
Bathroom 2
- Description: Hall bathroom with shower/tub combo
- Level: Second
Other
- Description: Walk up attic for future additional finished space
- Level: Third
Basement
- Description: Partially finished basement, currently being used as a second office
- Level: Lower
Dining room
- Description: Formal dining room
- Level: First
Family room
- Level: First
Kitchen
- Description: Open kitchen with center island and all new stainless steel appliances
- Level: First
Laundry
- Level: Lower
Living room
- Description: Formal living room with wood burning fireplace
- Level: First
Office
- Description: Private office space with built-ins
- Level: First
Heating
- Hot Water, Oil
Cooling
- Has cooling: Yes
Appliances
- Included: Dishwasher, Dryer, Electric Range, Exhaust Fan, Microwave, Refrigerator, Stainless Steel Appliance(s), Washer, Oil Water Heater
- Laundry: In Basement
Features
- Chandelier, Eat-in Kitchen, Entrance Foyer, Formal Dining, Granite Counters, Kitchen Island, Open Kitchen, Original Details, Primary Bathroom
- Flooring: Combination, Hardwood, Tile
- Basement: Partially Finished
- Attic: Unfinished,Walkup
- Number of fireplaces: 1
- Fireplace features: Wood Burning
Interior area
- Total structure area: 2,205
- Total interior livable area: 1,810 sqft
Property
Parking
- Total spaces: 2
- Parking features: Driveway
- Has uncovered spaces: Yes
Features
- Levels: Three Or More
- Patio & porch: Deck
- Fencing: Back Yard,Fenced,Full
Lot
- Size: 4,792 Square Feet
Details
- Parcel number: 1800004000046980000031
- Special conditions: None
Construction
Type & style
- Home type: SingleFamily
- Architectural style: Victorian
- Property subtype: Single Family Residence, Residential
Materials
- Aluminum Siding
Condition
- Year built: 1905
Utilities & green energy
- Sewer: Public Sewer
- Water: Public
- Utilities for property: Cable Available, Electricity Connected, Phone Available, Sewer Connected, Trash Collection Public, Water Connected
Community & HOA
HOA
- Has HOA: No
Location
- Region: Tuckahoe
Financial & listing details
- Price per square foot: $492/sqft
- Tax assessed value: $8,900
- Annual tax amount: $10,227
- Date on market: 7/25/2025
- Cumulative days on market: 4 days
- Listing agreement: Exclusive Right To Sell
- Exclusions: Chandelier in foyer, Chandelier in Living Room
- Electric utility on property: Yes
Price history
| Date | Event | Price |
|---|---|---|
| 9/25/2025 | Sold | $890,000+7.9%$492/sqft |
Source:  OneKey® MLS as distributed by MLS GRID #888885 Report a problem OneKey® MLS as distributed by MLS GRID #888885 Report a problem | ||
| 8/8/2025 | Pending sale | $825,000$456/sqft |
Source: OneKey® MLS as distributed by MLS GRID #888885 Report a problem | ||
| 7/29/2025 | Listing removed | $825,000$456/sqft |
Source: OneKey® MLS as distributed by MLS GRID #888885 Report a problem | ||
| 7/25/2025 | Listed for sale | $825,000+15.4%$456/sqft |
Source: OneKey® MLS as distributed by MLS GRID #888885 Report a problem | ||
| 2/14/2019 | Sold | $715,000-4%$395/sqft |
Source: OneKey® MLS as distributed by MLS GRID #H4853778 Report a problem | ||
| 1/8/2019 | Pending sale | $745,000$412/sqft |
Source: Houlihan Lawrence #4853778 Report a problem | ||
| 11/29/2018 | Listed for sale | $745,000+1.4%$412/sqft |
Source: Houlihan Lawrence #4853778 Report a problem | ||
| 9/22/2018 | Listing removed | $735,000$406/sqft |
Source: Owner Report a problem | ||
| 6/24/2018 | Pending sale | $735,000$406/sqft |
Source: Owner Report a problem | ||
| 2/19/2018 | Listed for sale | $735,000+0.8%$406/sqft |
Source: Owner Report a problem | ||
| 6/22/2017 | Listing removed | $729,500$403/sqft |
Source: Owner Report a problem | ||
| 5/20/2017 | Listed for sale | $729,500$403/sqft |
Source: Owner Report a problem | ||
| 5/8/2017 | Pending sale | $729,500$403/sqft |
Source: Owner Report a problem | ||
| 4/11/2017 | Listed for sale | $729,500+15.8%$403/sqft |
Source: Owner Report a problem | ||
| 12/11/2006 | Sold | $630,000+82.6%$348/sqft |
Source: Public Record Report a problem | ||
| 4/21/2000 | Sold | $345,000+40.8%$191/sqft |
Source: Public Record Report a problem | ||
| 1/3/1995 | Sold | $245,000$135/sqft |
Source: Public Record Report a problem | ||
Public tax history
| Year | Property taxes | Tax assessment |
|---|---|---|
| 2025 | -- | $8,900 |
| 2024 | -- | $8,900 |
| 2023 | -- | $8,900 |
| 2022 | -- | $8,900 |
| 2021 | -- | $8,900 |
| 2020 | -- | $8,900 |
| 2019 | -- | $8,900 |
| 2018 | -- | $8,900 |
| 2017 | -- | $8,900 |
| 2016 | -- | $8,900 |
| 2015 | -- | $8,900 |
| 2014 | -- | $8,900 |
| 2013 | -- | $8,900 |
| 2012 | -- | $8,900 |
| 2011 | -- | $8,900 |
| 2010 | -- | $8,900 |
| 2009 | -- | $8,900 |
| 2008 | -- | $8,900 |
| 2007 | -- | $8,900 |
| 2006 | -- | $8,900 |
| 2005 | -- | $8,900 |
| 2004 | -- | $8,900 |
| 2003 | -- | $8,900 |
| 2002 | -- | $8,900 |
| 2001 | -- | $8,900 |
| 2000 | -- | $8,900 |
| 1999 | -- | $8,900 |
Find assessor info on the county website
Neighborhood: Crestwood
Nearby homes
- $736,9003 bd1 ba1.3k sqft225 Westchester Ave, Yonkers, NY 10707Off Market
- $801,2003 bd2 ba1.6k sqft233 Westchester Ave, Yonkers, NY 10707Off Market
- $---- bd-- ba-- sqft234 Westchester Ave, Tuckahoe, NY 10707Off Market
- $948,8004 bd2 ba1.6k sqft54 Manhattan Ave, Tuckahoe, NY 10707Off Market
- $983,8003 bd2 ba2k sqft221 Westchester Ave, Yonkers, NY 10707Off Market
- $789,9003 bd1 ba1.7k sqft235 Westchester Ave, Yonkers, NY 10707Off Market
- $741,8003 bd1 ba1.5k sqft50 Manhattan Ave, Yonkers, NY 10707Off Market
- $743,2003 bd1 ba1.8k sqft58 Manhattan Ave, Yonkers, NY 10707Off Market
Nearby schools
GreatSchools rating
- 4/10Paideia School 15Grades: PK-8Distance: 0.1 mi
- 5/10Roosevelt High SchoolGrades: 9-12Distance: 1.1 mi
Schools provided by the listing agent
- Elementary: Yonkers
- Middle: Yonkers
- High: Roosevelt High School - Early College Studies
Source: OneKey® MLS as distributed by MLS GRID. This data may not be complete. We recommend contacting the local school district to confirm school assignments for this home.
Get a cash offer in 3 minutes
Find out how much your home could sell for in as little as 3 minutes with a no-obligation cash offer.
Estimated market value
$947,200
Get a cash offer in 3 minutes
Find out how much your home could sell for in as little as 3 minutes with a no-obligation cash offer.
Estimated market value
$947,200
- New York
- Westchester County
- Yonkers
- 10707
- Crestwood
- 227 Westchester Avenue
Nearby cities
Nearby neighborhoods
Nearby zip codes
Other Yonkers Topics
