We have learned over the years that homes have "feels". This home evokes all of the great feelings and you can immediately tell that it has provided years of wonderful memories. Now, it's time for someone else to create their own special moments in this lovingly cared for home. A gracious living room is made even more inviting with the large window and fireplace flanked with built-in shelves. In this same space, find the dinette area which keeps all company in the same room together. Additional dining and gathering space can be found in the eat-in kitchen with updated appliances. In warmer months, family and friends can gather in the 3-season porch which provides great views of the .33 acre fenced yard and water feature! Three bedrooms and a sparkling, updated bath finish off the living space on the main floor. The full basement is unfinished, waterproofed, and ready to be finished to double your living area. Should you decide to finish this space, you will be glad to know that a convenient half bath is already in place along with glass block windows and a laundry area. A single stall garage is right off of the back patio and features electric, attic access, and an automatic opener. This is truly Home Sweet Home at an affordable price and great location. Take advantage of the 1 year home warranty for the new owner as well. If you can't schedule a showing sooner, come visit us at the Open House on Sunday 12/3 from 2-4pm. You will not be disappointed!
Closed
$200,000
227 Westgate Ave, Wadsworth, OH 44281
3beds
1,120sqft
Single Family Residence
Built in 1952
0.34 Acres Lot
$252,100 Zestimate®
$179/sqft
$1,862 Estimated rent
Home value
$252,100
$237,000 - $267,000
$1,862/mo
Zestimate® history
Owner options
List your home for rent
$1,862/mo
Rent Zestimate®
Find your next renter with Zillow Rental Manager. Plus, with online applications, you can quickly screen prospective tenants – for free.
$1,862/mo
Rent Zestimate®
Refinance and save
$1,355/mo
Est. payment
Refinancing to a lower rate could help reduce your monthly payments and save thousands over the life of the loan.
$1,355/mo
Est. payment
Explore your selling options
Work with a Zillow partner agent
Leverage their expertise and Zillow's premium Showcase listings to get your home seen by more buyers.
Get startedList with your own agent
Get your home in front of millions of buyers by listing it on Zillow.
Learn how to do itSell it yourself
Take full control of how buyers see your home on Zillow by listing For Sale by Owner (FSBO).
List your homeWhat's special
Eat-in kitchenGlass block windowsAdditional diningLaundry areaLarge windowUpdated appliancesGathering space
Zillow last checked:
Listing updated:
Listed by:
Amy Wengerd amy@soldbywengerd.com(330)681-6090,
EXP Realty, LLC.
Bought with:
Alexis Howell, 2022004412
Keller Williams Chervenic Rlty
James R O'Neil, 2013001063
Keller Williams Chervenic Rlty
Source: MLS Now,MLS#: 4507045 Originating MLS: Stark Trumbull Area REALTORS
Originating MLS: Stark Trumbull Area REALTORSFacts & features
Interior
Bedrooms & bathrooms
- Bedrooms: 3
- Bathrooms: 2
- Full bathrooms: 1
- 1/2 bathrooms: 1
- Main level bathrooms: 1
- Main level bedrooms: 3
Primary bedroom
- Description: Flooring: Carpet
- Features: Window Treatments
- Level: First
- Dimensions: 12.00 x 12.00
Bedroom
- Description: Flooring: Wood
- Features: Window Treatments
- Level: First
- Dimensions: 10.00 x 11.00
Bedroom
- Description: Flooring: Wood
- Features: Window Treatments
- Level: First
- Dimensions: 10.00 x 11.00
Eat in kitchen
- Description: Flooring: Laminate
- Level: First
- Dimensions: 12.00 x 12.00
Living room
- Description: Flooring: Carpet
- Features: Fireplace, Window Treatments
- Level: First
- Dimensions: 14.00 x 22.00
Sunroom
- Description: Flooring: Carpet
- Level: First
- Dimensions: 12.00 x 32.00
Heating
- Forced Air, Gas
Cooling
- Central Air
Appliances
- Included: Dryer, Disposal, Range, Refrigerator, Washer
Features
- Basement: Full,Unfinished,Sump Pump
- Number of fireplaces: 1
Interior area
- Total structure area: 1,120
- Total interior livable area: 1,120 sqft
- Finished area above ground: 1,120
Property
Parking
- Total spaces: 1
- Parking features: Attached, Drain, Electricity, Garage, Garage Door Opener, Paved, Water Available
- Attached garage spaces: 1
Features
- Levels: One
- Stories: 1
- Patio & porch: Enclosed, Patio, Porch
- Fencing: Chain Link,Full
Lot
- Size: 0.34 Acres
Details
- Parcel number: 04020C03121
Construction
Type & style
- Home type: SingleFamily
- Architectural style: Ranch
- Property subtype: Single Family Residence
Materials
- Aluminum Siding, Stone
- Roof: Asphalt,Fiberglass
Condition
- Year built: 1952
Details
- Warranty included: Yes
Utilities & green energy
- Sewer: Public Sewer
- Water: Public
Community & HOA
HOA
- Has HOA: No
Location
- Region: Wadsworth
Financial & listing details
- Price per square foot: $179/sqft
- Tax assessed value: $188,320
- Annual tax amount: $1,800
- Date on market: 12/1/2023
- Cumulative days on market: 5 days
- Listing terms: Cash,Conventional,FHA,VA Loan
Price history
| Date | Event | Price |
|---|---|---|
| 12/18/2023 | Sold | $200,000+5.3%$179/sqft |
Source:  MLS Now #4507045 Report a problem MLS Now #4507045 Report a problem | ||
| 12/5/2023 | Pending sale | $189,900$170/sqft |
Source: MLS Now #4507045 Report a problem | ||
| 12/1/2023 | Listed for sale | $189,900$170/sqft |
Source: MLS Now #4507045 Report a problem | ||
Public tax history
| Year | Property taxes | Tax assessment |
|---|---|---|
| 2025 | $1,732 -20.5% | $65,910 +33.3% |
| 2024 | $2,179 +22.4% | $49,430 |
| 2023 | $1,780 -0.8% | $49,430 |
| 2022 | $1,794 +26.4% | $49,430 +25% |
| 2021 | $1,419 | $39,540 |
| 2020 | $1,419 -0.1% | $39,540 |
| 2019 | $1,421 +20.5% | $39,540 +21% |
| 2018 | $1,179 0% | $32,690 |
| 2017 | $1,180 -1.6% | $32,690 |
| 2016 | $1,199 +11.6% | $32,690 +12% |
| 2015 | $1,074 -1.6% | $29,190 |
| 2014 | $1,092 -0.1% | $29,190 |
| 2013 | $1,093 -18.6% | $29,190 -16.3% |
| 2012 | $1,343 +4.2% | $34,860 |
| 2011 | $1,289 +11.6% | $34,860 |
| 2010 | $1,155 -3.2% | $34,860 -10.9% |
| 2009 | $1,193 -0.1% | $39,110 |
| 2008 | $1,194 +6% | $39,110 |
| 2007 | $1,127 +6.6% | $39,110 +15.2% |
| 2006 | $1,057 -21.8% | $33,950 |
| 2005 | $1,352 -2% | $33,950 |
| 2004 | $1,380 +0.6% | $33,950 +5.4% |
| 2003 | $1,372 +13.2% | $32,200 |
| 2002 | $1,212 +96% | $32,200 -4.8% |
| 2001 | $618 | $33,810 +13.1% |
| 2000 | -- | $29,900 |
Find assessor info on the county website
Neighborhood: 44281
Nearby homes
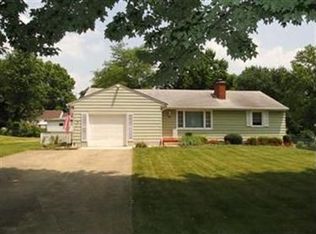
- $230,1002 bd1 ba1.3k sqft219 Westgate Ave, Wadsworth, OH 44281Off Market
- $258,6003 bd2 ba1k sqft235 Westgate Ave, Wadsworth, OH 44281Off Market

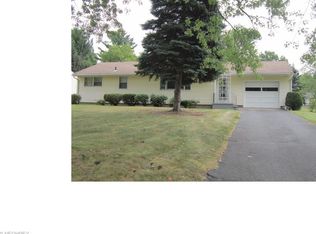
- $224,1003 bd1 ba1k sqft211 Westgate Ave, Wadsworth, OH 44281Off Market
- $220,2004 bd1 ba816 sqft243 Westgate Ave, Wadsworth, OH 44281Off Market

- $272,3003 bd3 ba1.1k sqft226 Parkview Ave, Wadsworth, OH 44281Off Market
- $269,8003 bd1 ba1k sqft218 Parkview Ave, Wadsworth, OH 44281Off Market
- $241,3003 bd1 ba1.1k sqft234 Parkview Ave, Wadsworth, OH 44281Off Market
- $270,7003 bd1 ba1.3k sqft251 Westgate Ave, Wadsworth, OH 44281Off Market
Nearby schools
GreatSchools rating
- 9/10Isham Memorial Elementary SchoolGrades: K-4Distance: 0.5 mi
- 8/10Wadsworth Middle SchoolGrades: 7-8Distance: 2 mi
- 7/10Wadsworth High SchoolGrades: 9-12Distance: 1.9 mi
Schools provided by the listing agent
- District: Wadsworth CSD - 5207
Source: MLS Now. This data may not be complete. We recommend contacting the local school district to confirm school assignments for this home.
Get a cash offer in 3 minutes
Find out how much your home could sell for in as little as 3 minutes with a no-obligation cash offer.
Estimated market value
$252,100
Get a cash offer in 3 minutes
Find out how much your home could sell for in as little as 3 minutes with a no-obligation cash offer.
Estimated market value
$252,100
- Ohio
- Medina County
- Wadsworth
- 44281
- 227 Westgate Ave
Nearby cities
Nearby zip codes
Other Wadsworth Topics
