Beautifully Home with Exceptional Privacy This beautifully maintained home offers a maintenance-free lifestyle and is attached only by storage rooms for maximum privacy. The bright, open floor plan features a spacious kitchen with a generous island, walk-in pantry, granite countertops, stainless steel appliances, and a gas range. Gorgeous luxury vinyle floors span the entire first level, complemented by abundant windows that flood the home with natural light. The extra-wide hallway is versatile enough to accommodate a home office setup with ease. The master suite showcases a trey ceiling, oversized walk-in closet, dual sinks, and a luxurious 5-foot tile shower with built-in bench. Two additional spacious bedrooms, each with their own walk-in closets, provide ample storage. The large backyard is bordered by mature trees for added privacy, and the HOA covers all lawn maintenance—including the backyard. You also get 2 extra storages in both sides of the house. Perfectly located near Brier Creek and RTP, with quick access to RDU Airport, I-40, and I-540, this home offers both convenience and comfort.
Sold for $387,200
$387,200
227 Westgrove Ct, Durham, NC 27703
3beds
1,856sqft
Townhouse, Residential
Built in 2011
3,484 Square Feet Lot
$386,500 Zestimate®
$209/sqft
$2,138 Estimated rent
Home value
$386,500
Estimated sales range
Not available
$2,138/mo
Zestimate® history
Owner options
List your home for rent
$2,138/mo
Rent Zestimate®
Find your next renter with Zillow Rental Manager. Plus, with online applications, you can quickly screen prospective tenants – for free.
$2,138/mo
Rent Zestimate®
Refinance and save
$2,588/mo
Est. payment
Refinancing to a lower rate could help reduce your monthly payments and save thousands over the life of the loan.
$2,588/mo
Est. payment
Explore your selling options
Work with a Zillow partner agent
Leverage their expertise and Zillow's premium Showcase listings to get your home seen by more buyers.
Get startedList with your own agent
Get your home in front of millions of buyers by listing it on Zillow.
Learn how to do itSell it yourself
Take full control of how buyers see your home on Zillow by listing For Sale by Owner (FSBO).
List your homeWhat's special
Bright open floor planGranite countertopsGas rangeAbundant windowsExtra-wide hallwayWalk-in pantryOversized walk-in closet
Zillow last checked:
Listing updated:
Listed by:
Linya Sun 646-578-0988,
CHK Realty
Bought with:
Julia Tucker, 113467
Long & Foster Real Estate INC
Source: Doorify MLS,MLS#: 10115939
Facts & features
Interior
Bedrooms & bathrooms
- Bedrooms: 3
- Bathrooms: 3
- Full bathrooms: 2
- 1/2 bathrooms: 1
Heating
- Heat Pump, Natural Gas
Cooling
- Central Air
Appliances
- Included: Dishwasher, Disposal, Gas Range, Refrigerator, Washer/Dryer, Water Heater
- Laundry: In Unit, Laundry Closet, Upper Level
Features
- Bathtub/Shower Combination, Ceiling Fan(s), Kitchen Island, Kitchen/Dining Room Combination, Open Floorplan, Pantry, Storage, Walk-In Closet(s)
- Flooring: Carpet, Ceramic Tile, Vinyl
- Windows: Blinds, Double Pane Windows
- Has fireplace: No
- Common walls with other units/homes: 2+ Common Walls, No One Above, No One Below
Interior area
- Total structure area: 1,856
- Total interior livable area: 1,856 sqft
- Finished area above ground: 1,856
- Finished area below ground: 0
Property
Parking
- Total spaces: 4
- Parking features: Attached, Driveway, Garage, Garage Door Opener
- Attached garage spaces: 2
- Uncovered spaces: 2
Features
- Levels: Two
- Stories: 2
- Exterior features: Storage
- Spa features: None
- Fencing: None
- Has view: Yes
- View description: None
Lot
- Size: 3,484 Square Feet
- Features: Back Yard, City Lot, Front Yard, Landscaped, Subdivided
Details
- Additional structures: Storage
- Parcel number: 0758496930
- Special conditions: Standard
Construction
Type & style
- Home type: Townhouse
- Architectural style: Traditional
- Property subtype: Townhouse, Residential
- Attached to another structure: Yes
Materials
- Stone, Vinyl Siding, Unknown
- Foundation: Permanent, Slab
- Roof: Shingle
Condition
- New construction: No
- Year built: 2011
Utilities & green energy
- Sewer: Public Sewer
- Water: Public
- Utilities for property: Electricity Available, Natural Gas Available, Sewer Available, Water Available
Community & HOA
Community
- Subdivision: Brier Village
HOA
- Has HOA: Yes
- Services included: Unknown
- HOA fee: $218 monthly
Location
- Region: Durham
Financial & listing details
- Price per square foot: $209/sqft
- Tax assessed value: $411,242
- Annual tax amount: $4,076
- Date on market: 8/15/2025
Price history
| Date | Event | Price |
|---|---|---|
| 10/20/2025 | Sold | $387,200-3.2%$209/sqft |
Source:  Doorify MLS #10115939 Report a problem Doorify MLS #10115939 Report a problem | ||
| 9/22/2025 | Pending sale | $399,900$215/sqft |
Source: Doorify MLS #10115939 Report a problem | ||
| 8/30/2025 | Price change | $399,900-2.5%$215/sqft |
Source: Doorify MLS #10115939 Report a problem | ||
| 8/15/2025 | Listed for sale | $410,000+34.5%$221/sqft |
Source: Doorify MLS #10115939 Report a problem | ||
| 8/6/2025 | Listing removed | $2,100$1/sqft |
Source: Zillow Rentals Report a problem | ||
| 7/24/2025 | Listed for rent | $2,100+5%$1/sqft |
Source: Zillow Rentals Report a problem | ||
| 7/8/2025 | Listing removed | $2,000$1/sqft |
Source: Zillow Rentals Report a problem | ||
| 7/1/2025 | Listed for rent | $2,000$1/sqft |
Source: Zillow Rentals Report a problem | ||
| 10/22/2020 | Sold | $304,900+1.7%$164/sqft |
Source: Doorify MLS #2342750 Report a problem | ||
| 9/25/2020 | Listed for sale | $299,900+35.1%$162/sqft |
Source: Cary - WEICHERT, REALTORS - Triangle #2342750 Report a problem | ||
| 6/2/2015 | Sold | $222,000-1.3%$120/sqft |
Source: Doorify MLS #1994883 Report a problem | ||
| 3/18/2015 | Pending sale | $225,000$121/sqft |
Source: Raleigh Cary Realty Inc. #1994883 Report a problem | ||
| 3/13/2015 | Listed for sale | $225,000+8.4%$121/sqft |
Source: Raleigh Cary Realty Inc. #1994883 Report a problem | ||
| 8/17/2012 | Sold | $207,500$112/sqft |
Source: Agent Provided Report a problem | ||
Public tax history
| Year | Property taxes | Tax assessment |
|---|---|---|
| 2025 | $4,077 +18.3% | $411,242 +66.4% |
| 2024 | $3,447 +6.5% | $247,101 |
| 2023 | $3,237 +2.3% | $247,101 |
| 2022 | $3,163 +0.5% | $247,101 |
| 2021 | $3,148 +2.4% | $247,101 |
| 2020 | $3,074 | $247,101 |
| 2019 | $3,074 | $247,101 +12% |
| 2018 | $3,074 +3.5% | $220,580 |
| 2017 | $2,970 +3.5% | $220,580 |
| 2016 | $2,870 | $220,580 +12.9% |
| 2015 | $2,870 +6.1% | $195,336 |
| 2014 | $2,704 | $195,336 |
| 2013 | -- | $195,336 +364% |
| 2012 | -- | $42,100 |
| 2011 | $549 | $42,100 |
Find assessor info on the county website
Neighborhood: 27703
Nearby homes
- $425,1003 bd3 ba1.9k sqft225 Westgrove Ct, Durham, NC 27703Off Market
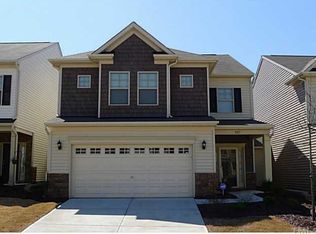
- $404,4003 bd2 ba1.9k sqft229 Westgrove Ct, Durham, NC 27703Off Market
- $408,5003 bd3 ba2k sqft231 Westgrove Ct, Durham, NC 27703Sold

- $387,5003 bd2 ba1.8k sqft223 Westgrove Ct, Durham, NC 27703Off Market
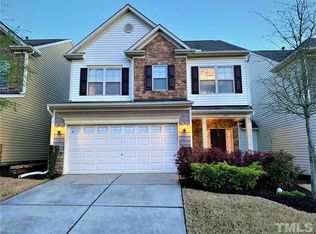
- $417,2003 bd2 ba2k sqft144 Torrey Heights Ln, Durham, NC 27703Off Market
- $412,0003 bd2 ba2k sqft148 Torrey Heights Ln, Durham, NC 27703Off Market
- $400,8003 bd2 ba1.9k sqft142 Torrey Heights Ln, Durham, NC 27703Off Market
- $416,4003 bd3 ba2k sqft221 Westgrove Ct, Durham, NC 27703Off Market
Nearby schools
GreatSchools rating
- 4/10Bethesda ElementaryGrades: PK-5Distance: 1.9 mi
- 5/10Neal MiddleGrades: 6-8Distance: 4.4 mi
- 2/10Southern School of Energy and SustainabilityGrades: 9-12Distance: 5.6 mi
Schools provided by the listing agent
- Elementary: Durham - Bethesda
- Middle: Durham - Neal
- High: Durham - Southern
Source: Doorify MLS. This data may not be complete. We recommend contacting the local school district to confirm school assignments for this home.
Get a cash offer in 3 minutes
Find out how much your home could sell for in as little as 3 minutes with a no-obligation cash offer.
Estimated market value
$386,500
Get a cash offer in 3 minutes
Find out how much your home could sell for in as little as 3 minutes with a no-obligation cash offer.
Estimated market value
$386,500
- North Carolina
- Durham County
- Morrisville
- 27703
- 227 Westgrove Ct
Nearby cities
Nearby neighborhoods
Nearby zip codes
Other Morrisville Topics
