AS SOON AS THE SELLERS SAW THIS HOME THEY WERE MAKING AN OFFER AND MOVING IN JUST A SHORT MONTH LATER. HOWEVER, SOME LIFE CHANGES ON THE SELLERS SIDE GIVES YOU THE CHANCE TO OWN THIS BEAUTY. AFTER SEEING THIS HOUSE YOUR FAMILY WILL BE PACKED AND READY TO MOVE INTO YOUR FOREVER HOME IN RECORD TIME TOO. THIS GORGEOUS STONE 3 BEDROOM, 2.5 BATHROOM HOME IS NESTLED ON A CORNER LOT IN AN INCREDIBLE NEIGHBORHOOD. THE LARGE YARD AND MATURE TREES CREATE A PICTURESQUE PEACEFUL GETAWAY COMPLEMENTED BY A SPACIOUS AND PERFECT INTERIOR. PARK IN THE CARPORT TO ENTER THROUGH THE SIDE DOOR OR HEAD TO YOUR FRONT PATIO, AND INTO THE SPACIOUS LIVING ROOM. THE EPITOME OF OPEN CONCEPT THIS COMMUNAL SPACE IS FULL OF POTENTIAL. THE LIVING ROOM FLOWS INTO THE DINING ROOM AND KITCHEN WHICH BOASTS AN ABUNDANCE OF COUNTER SPACE, LIGHT WOOD CABINETS, AND ALL APPLIANCES. FROM THE DINING ROOM TABLE YOU CAN ENJOY THE VIEW OF YOUR BEAUTIFUL BACKYARD AND THROUGH THE SLIDING GLASS DOORS CAN EASY ACCESS YOUR BACK DECK. PAST THE KITCHEN DOWN THE HALLWAY A BATHROOM LIES TO THE LEFT AND BEDROOM TO THE RIGHT AND THE LARGE MASTER SUITE WITH SPACIOUS BATHROOM AND LARGE MASTER CLOSET ROUNDS OUT THE TOP FLOOR. THE FINISHED, WATERPROOFED, WALKOUT BASEMENT IS THE TRUE SURPRISE OF THIS HOME. THE POTENTIAL OF THIS SPACE KNOWS NO BOUNDS. THE PERFECT TEENAGERS HIDEAWAY BEDROOM SPACE, OFFICE SPACE, GAME ROOM OR TRULY WHATEVER YOUR FAMILY NEEDS WITH A HALF BATH AND LAUNDRY ROOM, WASHER AND DRYER INCLUDED. THIS SPACE TAKES THIS HOME FROM BASIC TO AMAZING. IF THE SPACE AND LAYOUT ISN'T ENOUGH, THIS HOME BOASTS LARGE CLOSETS THROUGHOUT, A BACK PATIO WITH A BASKETBALL GOAL, AND A NEW ROOF INSTALLED IN 2018. IT'S A BEAUTIFUL LOCATION WITH AN AMAZING HOUSE, ARE YOUR BAGS PACKED YET?
Sold for $140,581
$140,581
227 Westwood Dr, Bedford, IN 47421
3beds
1,824sqft
SingleFamily
Built in 1961
0.26 Acres Lot
$248,800 Zestimate®
$77/sqft
$2,074 Estimated rent
Home value
$248,800
$224,000 - $274,000
$2,074/mo
Zestimate® history
Owner options
List your home for rent
$2,074/mo
Rent Zestimate®
Find your next renter with Zillow Rental Manager. Plus, with online applications, you can quickly screen prospective tenants – for free.
$2,074/mo
Rent Zestimate®
Refinance and save
$880/mo
Est. payment
Refinancing to a lower rate could help reduce your monthly payments and save thousands over the life of the loan.
$880/mo
Est. payment
Explore your selling options
Work with a Zillow partner agent
Leverage their expertise and Zillow's premium Showcase listings to get your home seen by more buyers.
Get startedList with your own agent
Get your home in front of millions of buyers by listing it on Zillow.
Learn how to do itSell it yourself
Take full control of how buyers see your home on Zillow by listing For Sale by Owner (FSBO).
List your homeWhat's special
Facts & features
Interior
Bedrooms & bathrooms
- Bedrooms: 3
- Bathrooms: 3
- Full bathrooms: 2
- 1/2 bathrooms: 1
- Main level bathrooms: 3
Heating
- Forced air, Gas
Cooling
- Central
Appliances
- Included: Dishwasher, Dryer, Microwave, Range / Oven, Refrigerator, Washer
- Laundry: Lower Level
Features
- Ceiling Fan(s), Breakfast Bar, Laminate Counters
- Flooring: Tile, Carpet
- Basement: Unfinished
- Has fireplace: Yes
- Fireplace features: masonry
Interior area
- Total interior livable area: 1,824 sqft
- Finished area below ground: 576
Property
Parking
- Parking features: Carport, Garage
Features
- Patio & porch: Deck
- Exterior features: Stone, Vinyl
Lot
- Size: 0.26 Acres
- Features: Corner Lot, City/Town/Suburb, Near Walking Trail
Details
- Parcel number: 470622211007000010
Construction
Type & style
- Home type: SingleFamily
Materials
- masonry
- Foundation: Crawl/Raised
- Roof: Asphalt
Condition
- Year built: 1961
Utilities & green energy
- Electric: Duke Energy Indiana
- Gas: Vectren Energy
- Sewer: City
- Water: City, Bedford City Utilities
Community & HOA
Community
- Security: Smoke Detector(s)
Location
- Region: Bedford
Financial & listing details
- Price per square foot: $77/sqft
- Tax assessed value: $214,500
- Annual tax amount: $2,057
Price history
| Date | Event | Price |
|---|---|---|
| 1/27/2025 | Sold | $140,581-29.7%$77/sqft |
Source: Public Record Report a problem | ||
| 6/7/2021 | Sold | $200,000$110/sqft |
Source: Public Record Report a problem | ||
| 4/20/2021 | Pending sale | $200,000$110/sqft |
Source:  Carpenter Realtors #202107508 Report a problem Carpenter Realtors #202107508 Report a problem | ||
| 4/19/2021 | Contingent | $200,000 |
Source:  IRMLS #202107508 Report a problem IRMLS #202107508 Report a problem | ||
| 4/5/2021 | Listed for sale | $200,000 |
Source: IRMLS #202107508 Report a problem | ||
| 3/15/2021 | Pending sale | $200,000 |
Source: IRMLS #202107508 Report a problem | ||
| 3/10/2021 | Listed for sale | $200,000 |
Source: IRMLS #202107508 Report a problem | ||
| 3/10/2021 | Listing removed | $200,000 |
Source: IRMLS #202105021 Report a problem | ||
| 2/19/2021 | Listed for sale | $200,000 |
Source: IRMLS #202105021 Report a problem | ||
| 2/19/2021 | Pending sale | $200,000$110/sqft |
Source: Carpenter Realtors, Inc. #202105021 Report a problem | ||
| 2/19/2021 | Contingent | $200,000 |
Source: IRMLS #202105021 Report a problem | ||
| 2/17/2021 | Listed for sale | $200,000+1.5% |
Source: IRMLS #202105021 Report a problem | ||
| 12/18/2020 | Sold | $197,000-1%$108/sqft |
Source: Agent Provided Report a problem | ||
| 11/30/2020 | Listed for sale | $199,000+59.3%$109/sqft |
Source: LAWCO LIVING , LLC #202047425 Report a problem | ||
| 11/9/2016 | Listing removed | $124,900$68/sqft |
Source: Keach & Grove #201648489 Report a problem | ||
| 10/20/2016 | Listed for sale | $124,900$68/sqft |
Source: Keach & Grove #201648489 Report a problem | ||
Public tax history
| Year | Property taxes | Tax assessment |
|---|---|---|
| 2025 | $2,057 +8.1% | $214,500 +4.3% |
| 2024 | $1,902 +7.4% | $205,700 +8.1% |
| 2023 | $1,771 +19.9% | $190,200 +7.4% |
| 2022 | $1,477 +24.6% | $177,100 +19.9% |
| 2021 | $1,185 -2.5% | $147,700 +24.6% |
| 2020 | $1,215 +1% | $118,500 -2.5% |
| 2019 | $1,203 +15.5% | $121,500 +1% |
| 2018 | $1,042 +6.8% | $120,300 +15.5% |
| 2017 | $976 | $104,200 +6.8% |
| 2016 | $976 +0.7% | $97,600 +3.8% |
| 2014 | $969 +12.1% | $94,000 +1.7% |
| 2013 | $864 +1.1% | $92,400 +0.5% |
| 2012 | $854 +6.3% | $91,900 +3.3% |
| 2011 | $803 -3.5% | $89,000 -0.6% |
| 2010 | $832 +1.8% | $89,500 -0.7% |
| 2009 | $817 +16.7% | $90,100 +2.3% |
| 2007 | $700 | $88,100 +5.5% |
| 2006 | -- | $83,500 +9.3% |
| 2005 | -- | $76,400 |
Find assessor info on the county website
Neighborhood: 47421
Nearby homes
- $17,400-- bd-- ba-- sqft225 Westwood Dr, Bedford, IN 47421Off Market
- $299,9003 bd2 ba2.2k sqft229 Westwood Dr, Bedford, IN 47421Off Market
- $227,6003 bd3 ba1.3k sqft226 Westwood Dr, Bedford, IN 47421Off Market
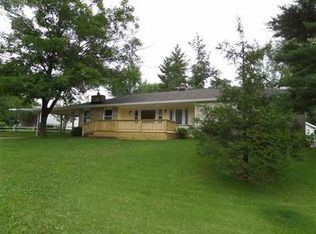
- $290,4003 bd2 ba2.1k sqft228 Westwood Dr, Bedford, IN 47421Off Market
- $167,8002 bd1 ba960 sqft224 Westwood Dr, Bedford, IN 47421Off Market
- $199,4003 bd2 ba1.1k sqft127 Edgewood Dr, Bedford, IN 47421Off Market
- $15,7003 bd1 ba984 sqft221 Westwood Dr, Bedford, IN 47421Off Market
- $198,1003 bd2 ba1.3k sqft230 Westwood Dr, Bedford, IN 47421Off Market
Nearby schools
GreatSchools rating
- 6/10Parkview Intermediate SchoolGrades: K-6Distance: 0.7 mi
- 6/10Bedford Middle SchoolGrades: 7-8Distance: 1.2 mi
- 5/10Bedford-North Lawrence High SchoolGrades: 9-12Distance: 4 mi
Schools provided by the listing agent
- Elementary: Parkview
- Middle: Bedford
- High: Bedford-North Lawrence
- District: North Lawrence Community Schools
Source: The MLS. This data may not be complete. We recommend contacting the local school district to confirm school assignments for this home.


Get pre-qualified for a loan
At Zillow Home Loans, we can pre-qualify you in as little as 5 minutes with no impact to your credit score.An equal housing lender. NMLS #10287.
Sell for more on Zillow
Get a Zillow Showcase℠ listing at no additional cost and you could sell for .
$248,800
2% more
+$4,976
With Zillow Showcase(estimated)
$253,776
- Indiana
- Lawrence County
- Bedford
- 47421
- 227 Westwood Dr
Nearby cities
Nearby neighborhoods
Nearby zip codes
Other Bedford Topics
