Skip main navigation
Sold
  • Price Unknown

    227 Whispering Meadows Rd, Broussard, LA 70518

    3beds
    1,876sqft
    Single Family Residence
    Built in ----
    6,264 Square Feet Lot
    $337,100 Zestimate®
    $--/sqft
    $2,493 Estimated rent

    Home value

    $337,100

    $320,000 - $354,000

    $2,493/mo

    Zestimate® history
    Loading
    Loading...

    Owner options

    List your home for rent

    $2,493/mo

    Rent Zestimate®

    Find your next renter with Zillow Rental Manager. Plus, with online applications, you can quickly screen prospective tenants – for free.

    Learn more

    $2,493/mo

    Rent Zestimate®

    Refinance and save

    $300/mo

    Est. payment

    Refinancing to a lower rate could help reduce your monthly payments and save thousands over the life of the loan.

    See today's rates

    $300/mo

    Est. payment

    Explore your selling options

    Work with a Zillow partner agent

    Leverage their expertise and Zillow's premium Showcase listings to get your home seen by more buyers.

    Get started

    List with your own agent

    Get your home in front of millions of buyers by listing it on Zillow.

    Learn how to do it

    Sell it yourself

    Take full control of how buyers see your home on Zillow by listing For Sale by Owner (FSBO).

    List your home

    What's special

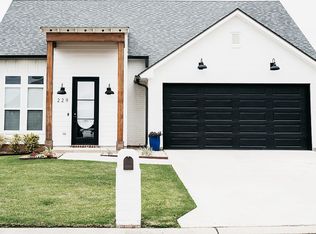
    This charming, custom home is filled with beautiful finishes throughout. Upon entering the home, you are greeted with decorative tile, luxury vinyl planks, and a cathedral ceiling capped with a massive wood beam. A grand arch divides the open floor plan and welcomes you into the custom kitchen with an oversized island that includes storage drawers and a new LG Smart Inverter microwave. Topping the island is a gorgeous white granite with light blue, gray and green veining which is carried onto the other countertops. The kitchen also has a subway tile backsplash with an upgraded professional pot filler over the Samsung double-door gas range. All appliances are included with the home, including the Whirlpool French door fridge. Overhead you'll see the beamed ceilings are carried on into the kitchen and dining area creating a unique architectural detail. An arched doorway leads you into a hall where a generous sized pantry is tucked behind a barn door. Further down the hall you will find a build-in desk with overhead storage. The spacious laundry room includes blue GE Smart Sensor frontload washer & dryer, which are staying in the home. The master bedroom is also adorned with a cross pattern beamed ceiling and a barn door that leads into the walk-in closet and en-suite with a private water closet, a walk-in shower, double vanity, and a soaker tub. The covered patio has a complete outdoor kitchen with a fireplace, 5-burner gas stove, a small fridge and sink. The gardener in your home will love the raised organic beds ready to grow your own vegetables and herbs. into the kitchen and dining area creating a unique architectural detail. An arched doorway leads you into a hall where a generous sized pantry is tucked behind a barn door. Further down the hall you will find a build-in desk with overhead storage. The spacious laundry room includes blue GE Smart Sensor frontload washer & dryer, which are staying in the home. The master bedroom is also adorned with a cross pattern beamed ceiling and a barn door that leads into the walk-in closet and en-suite with a private water closet, a walk-in shower, double vanity, and a soaker tub. The covered patio has a complete outdoor kitchen with a fireplace, 5-burner gas stove, a small fridge and sink. The gardener in your home will love the raised organic beds ready to grow your own vegetables and herbs.

    Zillow last checked:

    Listing updated:

    Listed by:

    Laurie Kraemer,

    eXp Realty, LLC

    Bought with:

    Gary Aymond, 995708350

    Real Broker, LLC

    Source: ROAM MLS,MLS#: 23006933MLS Logo

    Facts & features

    Interior

    Bedrooms & bathrooms
    • Bedrooms: 3
    • Bathrooms: 2
    • Full bathrooms: 2
    Heating
    • Central, Natural Gas
    Cooling
    • Central Air, Ceiling Fan(s)
    Appliances
    • Included: Dryer, Disposal, Dishwasher, Gas Range, Microwave, Refrigerator, Washer, Electric Stove Connection, Plumbed For Ice Maker
    • Laundry: Electric Dryer Hookup, Gas Dryer Hookup, Washer Hookup
    Features
    • Double Vanity, Kitchen Island, Pantry, Walk-In Closet(s), High Ceilings, Separate Shower, Vaulted Ceiling(s), Cathedral Ceiling(s), Beamed Ceilings, Crown Molding, Built-in Features, Computer Nook
    • Flooring: Plank, Tile, Vinyl
    • Windows: Double Pane Windows, Window Treatments
    • Number of fireplaces: 2
    • Fireplace features: Outside, Gas Log
    Interior area
    • Total interior livable area: 1,876 sqft

    Property

    Parking
    • Total spaces: 2
    • Parking features: Garage Door Opener
    • Garage spaces: 2
    Features
    • Levels: One
    • Stories: 1
    • Exterior features: Lighting, Other, Outdoor Kitchen
    • Fencing: Full,Privacy,Wood
    Lot
    • Size: 6,264 Square Feet
    • Dimensions: 52.2 x 120
    • Features: Level
    Details
    • Additional structures: Outdoor Kitchen
    • Parcel number: 6160720
    • Special conditions: Standard

    Construction

    Type & style
    • Home type: SingleFamily
    • Architectural style: Modern Farmhouse
    • Property subtype: Single Family Residence
    Materials
    • Brick, Frame, HardiPlank Type
    • Foundation: Slab
    • Roof: Composition

    Utilities & green energy

    • Sewer: Public Sewer
    • Water: Public
    • Utilities for property: Cable Available

    Community & HOA

    Community
    • Security: Carbon Monoxide Detector(s), Smoke Detector(s)
    • Subdivision: Whispering Meadows
    HOA
    • Has HOA: Yes
    • Services included: Maintenance Grounds, Management
    • HOA fee: $300 annually
    Location
    • Region: Broussard

    Financial & listing details

    • Tax assessed value: $304,930
    • Annual tax amount: $2,643
    • Date on market: 8/20/2023
    • Listing terms: Cash,Conventional,FHA,USDA Loan,VA Loan
    • Road surface type: Paved

    Price history

    DateEventPrice
    11/14/2023Sold--
    Source: ROAM MLS #23006933 Report a problem
    10/3/2023Pending sale$329,999$176/sqft
    Source: RAA #23006933 Report a problem
    8/20/2023Listed for sale$329,999+20%$176/sqft
    Source: RAA #23006933 Report a problem
    8/7/2020Sold--
    Source: ROAM MLS #20005969 Report a problem
    7/17/2020Pending sale$275,000$147/sqft
    Source: Keller Williams Realty Acadiana #20005969 Report a problem
    7/8/2020Price change$275,000+1.5%$147/sqft
    Source: Keller Williams Realty Acadiana #20005969 Report a problem
    6/9/2020Listed for sale$271,000$144/sqft
    Source: Owner Report a problem
    1/31/2019Sold--
    Source: ROAM MLS #18010152 Report a problem

    Public tax history

    YearProperty taxesTax assessment
    2025$2,643 $30,493
    2024$2,643 +28%$30,493 +27.6%
    2023$2,064 0%$23,889
    2022$2,065 -0.4%$23,889
    2021$2,074 +0.1%$23,889
    2020$2,071 +702.4%$23,889 +662.7%
    2019$258 -2.2%$3,132
    2018$264 +100.3%$3,132 +100%
    2017$132 $1,566
    Find assessor info on the county website

    Neighborhood: 70518

    Nearby schools

    GreatSchools rating
    Schools provided by the listing agent
    • Elementary: Martial Billeaud
    • Middle: Broussard
    • High: Southside

    Source: ROAM MLS. This data may not be complete. We recommend contacting the local school district to confirm school assignments for this home.

    Sell for more on Zillow
    Get a Zillow Showcase℠ listing at no additional cost and you could sell for .
    $337,100
    2% more
    +$6,742
    With Zillow Showcase(estimated)

    $343,842

    Sell for more on Zillow
    Get a Zillow Showcase℠ listing at no additional cost and you could sell for .
    $337,100
    2% more
    +$6,742
    With Zillow Showcase(estimated)

    $343,842