Skip main navigation
Sold for $966,000
  • $966,000

    227 Whitney Pl NE, Leesburg, VA 20176

    4beds
    3,926sqft
    Single Family Residence
    Built in 1991
    0.26 Acres Lot
    $1,029,400 Zestimate®
    $246/sqft
    $4,392 Estimated rent

    Home value

    $1,029,400

    $978,000 - $1.08M

    $4,392/mo

    Zestimate® history
    Loading
    Loading...

    Owner options

    List your home for rent

    $4,392/mo

    Rent Zestimate®

    Find your next renter with Zillow Rental Manager. Plus, with online applications, you can quickly screen prospective tenants – for free.

    Learn more

    $4,392/mo

    Rent Zestimate®

    Refinance and save

    $5,840/mo

    Est. payment

    Refinancing to a lower rate could help reduce your monthly payments and save thousands over the life of the loan.

    See today's rates

    $5,840/mo

    Est. payment

    Explore your selling options

    Work with a Zillow partner agent

    Leverage their expertise and Zillow's premium Showcase listings to get your home seen by more buyers.

    Get started

    List with your own agent

    Get your home in front of millions of buyers by listing it on Zillow.

    Learn how to do it

    Sell it yourself

    Take full control of how buyers see your home on Zillow by listing For Sale by Owner (FSBO).

    List your home

    What's special

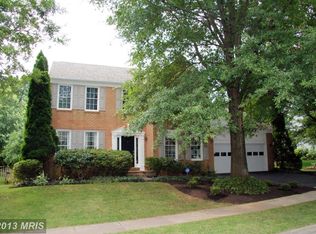
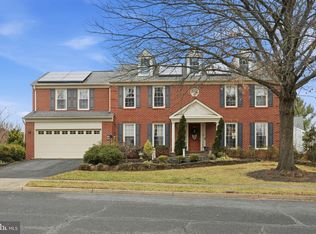
    Enjoy the Leesburg Lifestyle! Live the "good life" and enjoy the design changes, enhancements and open floor plan. Sited on a private, fence rear lot backing to the private property for supreme privacy. Welcome to 227 Whitney Pl NE, an impeccably updated home located in the sought-after Exeter community in the heart of Leesburg. This stunning property features an open and bright floor plan, highlighted by modern updates throughout. Enjoy refinished hardwood flooring, an updated kitchen, and refreshed bathrooms. The home also boasts updated lighting fixtures and fresh paint, creating a warm and inviting atmosphere. Enjoy everyday living with large-scale entertaining or intimate small gatherings with nearly 4,000 finished SQFT. The main level boasts a two story flower, an elegant study and an open formal living area which flows into a private dining room with beautiful views of the outdoor landscaping. The open concept kitchen and family room offer a wide variety of options for family and friends. Cook a great meal while watching your favorite movie, invite friends over for a glass of wine and charcuterie, or step outside and relax under the gazebo or on your beautiful deck and lower patio. Recharge in the luxury primary luxury suite and the additional 3 upper-level bedrooms. Retreat to the lower level, beautifully finished with an open recreation room/game room, second study, full bath, custom built-in and private outside access. Step outside to your private rear yard, complete with a spacious deck and a charming gazebo, perfect for outdoor entertaining or relaxation. The fenced yard offers privacy, firepit, custom deck, gazebo, stone patio and a safe space for pets or children to play. This home is ideally located within walking distance of the historic Town of Leesburg, offering a variety of shops, restaurants, and cultural attractions. Additionally, the popular Morven Park and Ida Lee Community Center is just a short stroll away, providing access to recreational amenities such as pools, fitness classes, and sports facilities. Enjoy the Community Pool and amenities, too! Comcast Internet is available! Don't miss this opportunity to own a beautiful home in one of Leesburg’s most desirable neighborhoods!

    Zillow last checked:

    Listing updated:

    Listed by:

    Sue Smith 703-928-7860,

    Compass,

    Listing Team: Sue Smith Team

    Bought with:

    Pinyo Bhulipongsanon, 0225267015

    Samson Properties

    Source: Bright MLS,MLS#: VALO2077722MLS Logo

    Facts & features

    Interior

    Bedrooms & bathrooms
    • Bedrooms: 4
    • Bathrooms: 4
    • Full bathrooms: 3
    • 1/2 bathrooms: 1
    • Main level bathrooms: 1
    Basement
    • Area: 1176
    Heating
    • Forced Air, Natural Gas
    Cooling
    • Central Air, Electric
    Appliances
    • Included: Dishwasher, Disposal, Dryer, Microwave, Refrigerator, Washer, Water Heater, Oven/Range - Electric, Gas Water Heater
    • Laundry: Main Level, Washer/Dryer Hookups Only, Laundry Room
    Features
    • Breakfast Area, Kitchen Island, Dining Area, Eat-in Kitchen, Family Room Off Kitchen, Primary Bath(s), Chair Railings, Crown Molding, Wainscotting, Recessed Lighting, Open Floorplan, 2 Story Ceilings, Vaulted Ceiling(s)
    • Flooring: Hardwood, Carpet, Wood, Ceramic Tile, Luxury Vinyl
    • Doors: Atrium, French Doors
    • Windows: Skylight(s), Window Treatments
    • Basement: Full,Finished,Exterior Entry,Rear Entrance,Walk-Out Access
    • Number of fireplaces: 2
    • Fireplace features: Mantel(s), Glass Doors
    Interior area
    • Total structure area: 3,926
    • Total interior livable area: 3,926 sqft
    • Finished area above ground: 2,750
    • Finished area below ground: 1,176

    Property

    Parking
    • Total spaces: 2
    • Parking features: Garage Door Opener, Inside Entrance, Garage Faces Front, Asphalt, Lighted, Driveway, Attached
    • Attached garage spaces: 2
    • Has uncovered spaces: Yes
    Accessibility
    • Accessibility features: 2+ Access Exits
    Features
    • Levels: Three
    • Stories: 3
    • Patio & porch: Deck, Patio, Porch
    • Exterior features: Sidewalks
    • Pool features: Community
    • Fencing: Back Yard
    • Has view: Yes
    • View description: Garden, Panoramic, Scenic Vista
    Lot
    • Size: 0.26 Acres
    • Features: Backs to Trees, Backs - Open Common Area, Landscaped, Front Yard, Level, Premium, Private, Rear Yard, SideYard(s)
    Details
    • Additional structures: Above Grade, Below Grade
    • Parcel number: 230309824000
    • Zoning: PRN
    • Zoning description: Planned Residential Neighborhood
    • Special conditions: Standard

    Construction

    Type & style
    • Home type: SingleFamily
    • Architectural style: Colonial,Contemporary
    • Property subtype: Single Family Residence
    Materials
    • Vinyl Siding
    • Foundation: Concrete Perimeter
    • Roof: Architectural Shingle
    Condition
    • New construction: No
    • Year built: 1991
    • Major remodel year: 2020
    Details
    • Builder model: Berkeley

    Utilities & green energy

    • Electric: Underground
    • Sewer: Public Sewer
    • Water: Public
    • Utilities for property: Underground Utilities, Fiber Optic

    Community & neighborhood

    Location
    • Region: Leesburg
    • Subdivision: Exeter

    HOA & financial

    HOA
    • Has HOA: Yes
    • HOA fee: $69 monthly
    • Amenities included: Common Grounds, Pool, Tot Lots/Playground, Jogging Path, Community Center, Basketball Court, Recreation Facilities, Tennis Court(s)
    • Services included: Pool(s), Common Area Maintenance, Management, Recreation Facility, Reserve Funds
    • Association name: EXETER ASSOCIATION

    Other

    Other facts
    • Listing agreement: Exclusive Right To Sell
    • Listing terms: Cash,Conventional,FHA,VA Loan
    • Ownership: Fee Simple

    Price history

    DateEventPrice
    9/11/2024Sold$966,000+2.8%$246/sqft
    Source: Bright MLS #VALO2077722 Report a problem
    8/29/2024Pending sale$940,000$239/sqft
    Source: Bright MLS #VALO2077722 Report a problem
    8/20/2024Contingent$940,000$239/sqft
    Source: Bright MLS #VALO2077722 Report a problem
    8/16/2024Listed for sale$940,000+16.8%$239/sqft
    Source: Bright MLS #VALO2077722 Report a problem
    10/6/2021Sold$805,000+3.5%$205/sqft
    Source: Bright MLS #VALO2006766 Report a problem
    9/8/2021Contingent$778,000$198/sqft
    Source: Bright MLS #VALO2006766 Report a problem
    9/1/2021Listed for sale$778,000+31.9%$198/sqft
    Source: Bright MLS #VALO2006766 Report a problem
    1/25/2018Sold$589,650+3.5%$150/sqft
    Source: Public Record Report a problem
    1/5/2018Listed for sale$569,900$145/sqft
    Source: Samson Properties #LO10128409 Report a problem

    Public tax history

    YearProperty taxesTax assessment
    2025$6,980 +4.7%$867,050 +12.5%
    2024$6,664 +0.5%$770,380 +1.7%
    2023$6,631 +2.6%$757,870 +4.3%
    2022$6,466 +9.5%$726,480 +20.5%
    2021$5,907 -1.8%$602,730 +3.7%
    2020$6,016 +3.8%$581,210 +4.8%
    2019$5,795 -2.4%$554,560 +1.3%
    2018$5,939 +17.7%$547,350 +22%
    2017$5,046 +486.8%$448,540 +1.3%
    2016$860 $442,730 +38.4%
    2015$860 +4.1%$319,830 +6.2%
    2014$826 -83.7%$301,180 +7.2%
    2013$5,072 $280,840
    2012-- --
    2011-- --
    2010-- --
    2009-- $401,300 -18.5%
    2008-- $492,600 -2.5%
    2007-- $505,100 -13.1%
    2006-- $581,500 +19%
    2005-- $488,800
    2004-- $488,800 +29.6%
    2003-- $377,100 +11.4%
    2002-- $338,400 +17.9%
    2001-- $287,100

    Find assessor info on the county website

    Neighborhood: 20176

    Nearby schools

    GreatSchools rating
    Schools provided by the listing agent
    • Elementary: Leesburg
    • Middle: Smart's Mill
    • High: Tuscarora
    • District: Loudoun County Public Schools

    Source: Bright MLS. This data may not be complete. We recommend contacting the local school district to confirm school assignments for this home.

    Get a cash offer in 3 minutes
    Find out how much your home could sell for in as little as 3 minutes with a no-obligation cash offer.
    Estimated market value
    $1,029,400
    Get a cash offer in 3 minutes
    Find out how much your home could sell for in as little as 3 minutes with a no-obligation cash offer.
    Estimated market value
    $1,029,400