Skip main navigation
Sold for $600,000
  • $600,000

    2270 7th Ave N, Saint Petersburg, FL 33713

    2beds
    1,158sqft
    Single Family Residence
    Built in 1940
    5,567 Square Feet Lot
    $599,600 Zestimate®
    $518/sqft
    $2,054 Estimated rent

    Home value

    $599,600

    $552,000 - $648,000

    $2,054/mo

    Zestimate® history
    Loading
    Loading...

    Owner options

    List your home for rent

    $2,054/mo

    Rent Zestimate®

    Find your next renter with Zillow Rental Manager. Plus, with online applications, you can quickly screen prospective tenants – for free.

    Learn more

    $2,054/mo

    Rent Zestimate®

    Refinance and save

    $4,092/mo

    Est. payment

    Refinancing to a lower rate could help reduce your monthly payments and save thousands over the life of the loan.

    See today's rates

    $4,092/mo

    Est. payment

    Explore your selling options

    Work with a Zillow partner agent

    Leverage their expertise and Zillow's premium Showcase listings to get your home seen by more buyers.

    Get started

    List with your own agent

    Get your home in front of millions of buyers by listing it on Zillow.

    Learn how to do it

    Sell it yourself

    Take full control of how buyers see your home on Zillow by listing For Sale by Owner (FSBO).

    List your home

    What's special

    Private well irrigationOne car garageNicely updated kitchenLeathered granite countertopsPlenty of storageCorner lotOriginal hardwood floors
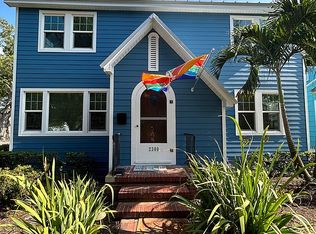
    EXTRA-EXTRA-READ ALL ABOUT IT!! On a tree lined, brick street with a corner lot sits this charming 1940 Bungalow in the coveted neighborhood of Historic Kenwood! When entering the home you are greeted by an enclosed porch filled with natural sunlight, perfect for morning coffee. The living room is full of original details, archways and original hardwood floors. Beyond the living space is a separate dining area just off the nicely updated kitchen with leathered granite countertops and plenty of storage. A space that makes you yearn to entertain. To the east of the home are two equally sized bedrooms shared by a hallway of cedar closets and an updated full bath. To the rear of the kitchen is access to an expansive yard, perfect for BBQ's and hanging out with friends. And if that's not enough, you have your own stay at home outdoor spa...tucked in the back of the property is your very own sauna and jacuzzi! This home also boasts a one car garage, private well irrigation and an outdoor parking spot for your boat. Don't miss out on this opportunity!

    Zillow last checked:

    Listing updated:

    Listed by:

    DJ Soucy, Jr 617-308-4442,

    COMPASS FLORIDA LLC 727-380-2067

    Bought with:

    Kathryn Krayer Zimring, 3191164

    RE/MAX ACTION FIRST OF FLORIDA

    Source: Stellar MLS,MLS#: TB8487817MLS LogoOriginating MLS: Suncoast Tampa

    Facts & features

    Interior

    Bedrooms & bathrooms
    • Bedrooms: 2
    • Bathrooms: 1
    • Full bathrooms: 1
    Primary bedroom
    • Features: Coat Closet
    • Level: First
    • Area: 90 Square Feet
    • Dimensions: 9x10
    Kitchen
    • Level: First
    • Area: 75 Square Feet
    • Dimensions: 15x5
    Living room
    • Level: First
    • Area: 264 Square Feet
    • Dimensions: 12x22
    Heating
    • Central
    Cooling
    • Central Air
    Appliances
    • Included: Dishwasher, Dryer, Gas Water Heater, Range, Refrigerator, Tankless Water Heater, Washer
    • Laundry: In Garage
    Features
    • Attic Fan, Built-in Features, Ceiling Fan(s), Primary Bedroom Main Floor
    • Flooring: Tile, Hardwood
    • Has fireplace: No
    Interior area
    • Total structure area: 1,452
    • Total interior livable area: 1,158 sqft

    Property

    Parking
    • Total spaces: 1
    • Parking features: Garage
    • Garage spaces: 1
    Features
    • Levels: One
    • Stories: 1
    • Exterior features: Irrigation System, Other, Private Entrance, Private Mailbox, Private Yard, Sauna, Sidewalk
    • Has spa: Yes
    • Spa features: Above Ground, Heated
    • Fencing: Fenced
    Lot
    • Size: 5,567 Square Feet
    Details
    • Parcel number: 143116151740120100
    • Special conditions: None

    Construction

    Type & style
    • Home type: SingleFamily
    • Property subtype: Single Family Residence
    Materials
    • Wood Frame
    • Foundation: Crawlspace
    • Roof: Shingle
    Condition
    • New construction: No
    • Year built: 1940

    Utilities & green energy

    • Sewer: Public Sewer
    • Water: Public
    • Utilities for property: Public

    Community & HOA

    Community
    • Pet fee: $0 monthly
    • Subdivision: CHEVY CHASE
    HOA
    • Has HOA: No
    Location
    • Region: Saint Petersburg

    Financial & listing details

    • Price per square foot: $518/sqft
    • Tax assessed value: $443,430
    • Annual tax amount: $8,957
    • Date on market: 3/20/2026
    • Cumulative days on market: 70 days
    • Listing terms: Cash,Conventional
    • Ownership: Fee Simple
    • Total actual rent: 0
    • Road surface type: Brick

    Price history

    DateEventPrice
    6/16/2026Sold$600,000-2.4%$518/sqft
    Source: Stellar MLS #TB8487817 Report a problem
    5/29/2026Pending sale$615,000$531/sqft
    Source: Stellar MLS #TB8487817 Report a problem
    5/27/2026Price change$615,000-0.8%$531/sqft
    Source: Stellar MLS #TB8487817 Report a problem
    5/1/2026Price change$620,000-1.3%$535/sqft
    Source: Stellar MLS #TB8487817 Report a problem
    3/20/2026Listed for sale$628,000+3%$542/sqft
    Source: Stellar MLS #TB8487817 Report a problem
    3/22/2024Listing removed--
    Source: Zillow Rentals Report a problem
    2/25/2024Listed for rent$3,400$3/sqft
    Source: Zillow Rentals Report a problem
    7/20/2022Sold$610,000+8.9%$527/sqft
    Source: Public Record Report a problem
    6/13/2022Pending sale$560,000$484/sqft
    Source: Stellar MLS #U8165727 Report a problem
    6/10/2022Listed for sale$560,000+1434.2%$484/sqft
    Source: Stellar MLS #U8165727 Report a problem
    5/18/1994Sold$36,500$32/sqft
    Source: Public Record Report a problem

    Public tax history

    YearProperty taxesTax assessment
    2024$7,824 -5.6%$443,430 -3.6%
    2023$8,290 +1378.5%$459,952 +666.1%
    2022$561 -3%$60,040 +3%
    2021$578 -0.8%$58,291 +1.4%
    2020$583 +0.5%$57,486 +2.3%
    2019$580 $56,194 +1.9%
    2018$580 +0.4%$55,146 +2.1%
    2017$578 -0.3%$54,012 +2.1%
    2016$579 -1.7%$52,901 +0.7%
    2015$589 +0.2%$52,533 +0.8%
    2014$588 0%$52,116 +1.5%
    2013$589 +1.2%$51,346 +1.7%
    2012$582 $50,488 +3%
    2011-- $49,017 +1.5%
    2010-- $48,293 +2.7%
    2009-- $47,023 +0.1%
    2008$473 $46,976 +3%
    2007-- $45,608 -64.5%
    2005-- $128,600 +40.4%
    2004$413 +4.4%$91,600 +15.1%
    2003$396 +8.8%$79,600 +7.9%
    2002$364 $73,800 +42.5%
    2001$364 +7.9%$51,800 -4.1%
    2000$337 $54,000
    Find assessor info on the county website

    Neighborhood: Historic Kenwood

    Nearby schools

    GreatSchools rating
    Schools provided by the listing agent
    • Elementary: Woodlawn Elementary-PN
    • Middle: John Hopkins Middle-PN
    • High: St. Petersburg High-PN

    Source: Stellar MLS. This data may not be complete. We recommend contacting the local school district to confirm school assignments for this home.

    Get a cash offer in 3 minutes
    Find out how much your home could sell for in as little as 3 minutes with a no-obligation cash offer.
    Estimated market value
    $599,600
    Get a cash offer in 3 minutes
    Find out how much your home could sell for in as little as 3 minutes with a no-obligation cash offer.
    Estimated market value
    $599,600