Video: https://youtu.be/lNIEZazxs-I Discover an executive residence crafted with precision and timeless sophistication. Meticulously maintained, this home reflects an unwavering commitment to quality, with every detail curated for those who demand the extraordinary. Explore the extensive list of upgrades in the accompanying photos/documents. Enter through a soaring two-story foyer, adorned with intricate molding and 6-inch trim, setting the tone for expansive, light-filled spaces. The 20-foot living room flows effortlessly, perfect for grand gatherings or tranquil evenings. Freshly painted walls and gleaming hardwood floors create a canvas of understated luxury. The gourmet kitchen, a chefCOs delight, features stainless steel appliances, Dacor double ovens, a gas range, granite countertops, and a walk-in pantry. A NASA-technology whole-house water treatment system and tankless water heater elevate health and efficiency, aligning with mindful living. The main floor offers a spacious bedroom suite with an ensuite bathroom, ideal for guests or multigenerational families. Host memorable dinners in the separate dining room, or relax in the versatile sitting room/playroom, designed for joyful family moments or quiet retreats. The eat-in breakfast nook, bathed in natural light, invites cozy mornings and heartfelt connections. Ascend to the upper level, where the expansive master suite becomes your personal haven. Elegant double tray ceilings, a boundless custom closet, and a serene sitting room create a space for restful evenings. The spa-inspired ensuite, with a whirlpool tub and double vanities, is crafted for rejuvenation. Three additional bedrooms offer flexibility, with one currently a theater roomCoeasily convertible to suit your vision. Outside, unwind in the 7-person hot tub or tinker in the three-car garage with epoxy-coated floors. Smart blinds, updated light fixtures, ceiling fans, and faucets add effortless sophistication. A meticulously serviced Lennox HVAC and plumbing ensure year-round comfort, making this home as functional as it is beautiful. The full daylight basement is a retreat of its own, featuring a large bedroom, full bathroom, kitchenette, living room, wine cellar and second theater roomCoperfect for a teen or in-law suite. Step outside to an entertainerCOs paradise, with two newly built patios and a large deck overlooking twin custom ponds teeming with koi and goldfish. The fully fenced backyard, irrigated and vibrant with fruit trees (lime, plum, apple, peach, pear), blueberry bushes, and grapevines, invites connection with nature. Fresh landscaping, stone walkways, and front-and-back uplighting enhance the stately three-sided brick and stone exterior. This rare sanctuary blends luxury with soulful living, designed for those who seek both elegance and well-being. Take advantage of this incredible value!
Closed
$1,140,000
2270 Abbey Cove Ct, Marietta, GA 30062
6beds
5,635sqft
Single Family Residence
Built in 2013
0.34 Acres Lot
$1,134,000 Zestimate®
$202/sqft
$5,524 Estimated rent
Home value
$1,134,000
$1.04M - $1.22M
$5,524/mo
Zestimate® history
Owner options
List your home for rent
$5,524/mo
Rent Zestimate®
Find your next renter with Zillow Rental Manager. Plus, with online applications, you can quickly screen prospective tenants – for free.
$5,524/mo
Rent Zestimate®
Refinance and save
$6,142/mo
Est. payment
Refinancing to a lower rate could help reduce your monthly payments and save thousands over the life of the loan.
$6,142/mo
Est. payment
Explore your selling options
Work with a Zillow partner agent
Leverage their expertise and Zillow's premium Showcase listings to get your home seen by more buyers.
Get startedList with your own agent
Get your home in front of millions of buyers by listing it on Zillow.
Learn how to do itSell it yourself
Take full control of how buyers see your home on Zillow by listing For Sale by Owner (FSBO).
List your homeWhat's special
Zillow last checked:
Listing updated:
Listed by:
Susanna Erickson 7707145493,
eXp Realty,
John Erickson 706-266-4938,
eXp Realty
Bought with:
Arielle Scott, 411384
Keller Williams West Atlanta
Source: GAMLS,MLS#: 10504086
Facts & features
Interior
Bedrooms & bathrooms
- Bedrooms: 6
- Bathrooms: 7
- Full bathrooms: 6
- 1/2 bathrooms: 1
- Main level bathrooms: 1
- Main level bedrooms: 1
Rooms
- Room types: Den, Family Room, Foyer, Game Room, Great Room, Laundry, Media Room, Office, Other
Dining room
- Features: Seats 12+, Separate Room
Kitchen
- Features: Breakfast Area, Breakfast Bar, Breakfast Room, Kitchen Island, Pantry, Second Kitchen, Solid Surface Counters, Walk-in Pantry
Heating
- Natural Gas, Zoned
Cooling
- Ceiling Fan(s), Central Air
Appliances
- Included: Cooktop, Dishwasher, Disposal, Double Oven, Dryer, Microwave, Oven, Refrigerator, Stainless Steel Appliance(s), Tankless Water Heater, Washer
- Laundry: In Hall, Upper Level
Features
- Bookcases, Double Vanity, High Ceilings, In-Law Floorplan, Separate Shower, Split Bedroom Plan, Split Foyer, Tray Ceiling(s), Entrance Foyer, Vaulted Ceiling(s), Walk-In Closet(s), Wine Cellar
- Flooring: Carpet, Hardwood, Tile
- Windows: Double Pane Windows, Window Treatments
- Basement: Bath Finished,Daylight,Exterior Entry,Finished,Full,Interior Entry
- Attic: Pull Down Stairs
- Number of fireplaces: 1
- Fireplace features: Factory Built, Gas Log, Gas Starter, Living Room
- Common walls with other units/homes: No Common Walls
Interior area
- Total structure area: 5,635
- Total interior livable area: 5,635 sqft
- Finished area above ground: 3,858
- Finished area below ground: 1,777
Property
Parking
- Total spaces: 3
- Parking features: Attached, Garage, Garage Door Opener, Kitchen Level, Side/Rear Entrance
- Has attached garage: Yes
Accessibility
- Accessibility features: Accessible Hallway(s), Accessible Kitchen
Features
- Levels: Two
- Stories: 2
- Patio & porch: Deck, Patio, Porch
- Exterior features: Garden, Gas Grill
- Has spa: Yes
- Spa features: Bath
- Fencing: Back Yard,Fenced,Privacy,Wood
- Body of water: None
Lot
- Size: 0.34 Acres
- Features: Cul-De-Sac, Private
- Residential vegetation: Cleared, Grassed
Details
- Parcel number: 16074200880
- Other equipment: Home Theater
Construction
Type & style
- Home type: SingleFamily
- Architectural style: Brick 3 Side,Craftsman,Traditional
- Property subtype: Single Family Residence
Materials
- Brick, Concrete, Stone
- Roof: Composition
Condition
- Resale
- New construction: No
- Year built: 2013
Utilities & green energy
- Electric: 220 Volts
- Sewer: Public Sewer
- Water: Public
- Utilities for property: Cable Available, Electricity Available, High Speed Internet, Natural Gas Available, Phone Available, Sewer Available, Sewer Connected, Underground Utilities, Water Available
Green energy
- Energy efficient items: Appliances, Insulation, Thermostat, Water Heater, Windows
Community & HOA
Community
- Features: Sidewalks, Street Lights, Walk To Schools, Near Shopping
- Security: Carbon Monoxide Detector(s), Security System, Smoke Detector(s)
- Subdivision: Piedmont Cove
HOA
- Has HOA: Yes
- Services included: Maintenance Grounds
- HOA fee: $600 annually
Location
- Region: Marietta
Financial & listing details
- Price per square foot: $202/sqft
- Tax assessed value: $855,910
- Annual tax amount: $10,322
- Date on market: 4/21/2025
- Listing agreement: Exclusive Agency
- Listing terms: Cash,Conventional,FHA,VA Loan
- Electric utility on property: Yes
Price history
| Date | Event | Price |
|---|---|---|
| 5/12/2025 | Sold | $1,140,000+0.9%$202/sqft |
Source:  GAMLS #10504086 Report a problem GAMLS #10504086 Report a problem | ||
| 4/21/2025 | Pending sale | $1,130,000$201/sqft |
Source: GAMLS #10504086 Report a problem | ||
| 4/21/2025 | Listed for sale | $1,130,000+29.9%$201/sqft |
Source: GAMLS #10504086 Report a problem | ||
| 10/16/2024 | Listing removed | $870,000$154/sqft |
Source: GAMLS #10021275 Report a problem | ||
| 4/18/2024 | Listing removed | -- |
Source: GAMLS #10021275 Report a problem | ||
| 10/13/2023 | Listing removed | $870,000-3.9%$154/sqft |
Source: GAMLS #10021275 Report a problem | ||
| 4/1/2022 | Sold | $905,000+4%$161/sqft |
Source: Public Record Report a problem | ||
| 2/24/2022 | Pending sale | $870,000$154/sqft |
Source: GAMLS #10021275 Report a problem | ||
| 2/16/2022 | Contingent | $870,000$154/sqft |
Source:  FMLS GA #7003176 Report a problem FMLS GA #7003176 Report a problem | ||
| 2/15/2022 | Listed for sale | $870,000+32.8%$154/sqft |
Source: GAMLS #10021275 Report a problem | ||
| 10/22/2019 | Sold | $655,000-3.7%$116/sqft |
Source:  FMLS GA #6618345 Report a problem FMLS GA #6618345 Report a problem | ||
| 10/17/2019 | Pending sale | $680,000$121/sqft |
Source: Berkshire Hathaway HomeServices Georgia Properties - Buckhead Office #8660666 Report a problem | ||
| 9/16/2019 | Listed for sale | $680,000+31.6%$121/sqft |
Source: Berkshire Hathaway HomeServices Georgia Properties #6613136 Report a problem | ||
| 8/30/2013 | Sold | $516,550$92/sqft |
Source: Public Record Report a problem | ||
Public tax history
| Year | Property taxes | Tax assessment |
|---|---|---|
| 2024 | $10,322 | $342,364 |
| 2023 | $10,322 +27.8% | $342,364 +28.7% |
| 2022 | $8,076 | $266,108 |
| 2021 | $8,076 +19.9% | $266,108 +19.9% |
| 2020 | $6,736 +6.9% | $221,960 |
| 2019 | $6,302 | $221,960 |
| 2018 | $6,302 | $221,960 |
| 2017 | $6,302 +13% | $221,960 +9.4% |
| 2016 | $5,577 -2.4% | $202,888 |
| 2015 | $5,717 -5.2% | $202,888 |
| 2014 | $6,028 +598.6% | $202,888 +604.5% |
| 2013 | $863 -30.4% | $28,800 -29.8% |
| 2012 | $1,240 -0.2% | $41,040 |
| 2011 | $1,242 +5.3% | $41,040 |
| 2010 | $1,180 -5% | $41,040 -5% |
| 2009 | $1,242 | $43,200 |
Find assessor info on the county website
Neighborhood: 30062
Nearby homes
- $858,9005 bd4 ba3.7k sqft2260 Abbey Cove Ct, Marietta, GA 30062Off Market
- $951,4006 bd6 ba5.5k sqft2280 Abbey Cove Ct, Marietta, GA 30062Off Market
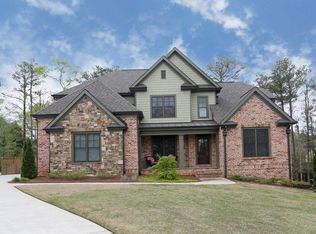
- $990,0006 bd5 ba5.5k sqft2290 Abbey Cove Ct, Marietta, GA 30062Sold

- $840,3005 bd5 ba3.7k sqft2275 Abbey Cove Ct, Marietta, GA 30062Off Market
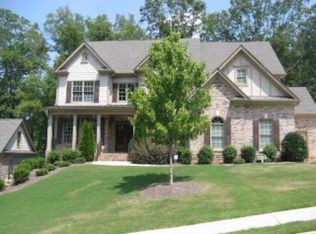
- $857,6005 bd5 ba4k sqft2329 Sunny Day Dr, Marietta, GA 30062Off Market
- $849,6006 bd6 ba3.8k sqft2265 Abbey Cove Ct, Marietta, GA 30062Off Market
- $805,3005 bd4 ba3.6k sqft2319 Sunny Day Dr, Marietta, GA 30062Off Market
- $982,9006 bd5 ba6k sqft2285 Abbey Cove Ct, Marietta, GA 30062Off Market
Nearby schools
GreatSchools rating
- 7/10Kincaid Elementary SchoolGrades: PK-5Distance: 1.4 mi
- 8/10Simpson Middle SchoolGrades: 6-8Distance: 2.3 mi
- 6/10Sprayberry High SchoolGrades: 9-12Distance: 1.2 mi
Schools provided by the listing agent
- Elementary: Kincaid
- Middle: Simpson
- High: Sprayberry
Source: GAMLS. This data may not be complete. We recommend contacting the local school district to confirm school assignments for this home.
Get a cash offer in 3 minutes
Find out how much your home could sell for in as little as 3 minutes with a no-obligation cash offer.
Estimated market value
$1,134,000
Get a cash offer in 3 minutes
Find out how much your home could sell for in as little as 3 minutes with a no-obligation cash offer.
Estimated market value
$1,134,000
- Georgia
- Cobb County
- Marietta
- 30062
- 2270 Abbey Cove Ct
Nearby cities
Nearby neighborhoods
Nearby zip codes
Other Marietta Topics
