Welcome to this beautifully refreshed and spacious townhome located in the desirable Thornwood Park community near Hartsfield-Jackson International Airport. This charming property is perfect for today's first-time homebuyer, offering a blend of modern updates, generous living space and contemporary comfort for those desiring affordability without giving up the perks of being close to the city. Step inside and be captivated by the pristine condition of this home. The expansive open floor plan seamlessly connects the living, dining, and kitchen areas, creating an inviting and functional space for entertaining guests or relaxing with loved ones. Enhanced features include freshly painted walls, new luxury vinyl plank (LVP) flooring which adds a touch of elegance and ease of maintenance in the wet areas as well as new carpet in the bedrooms to create that cozy atmosphere when it's time to retire for the evening & wooden blinds throughout. The kitchen is a chef's delight, featuring all new stainless-steel appliances, quartz countertops which are also in the counters in the private baths , and stylish new hardware including new hardware in baths and updated modern light fixtures. This space is not only beautiful but also highly functional, and ready to inspire your culinary adventures. Upstairs, you'll find two generously sized bedrooms, each offering a comfortable and private retreat. The primary suite is particularly impressive, boasting a spacious layout, a walk-in closet, and a luxurious en-suite bathroom with modern fixtures. The second bedroom is equally inviting, featuring its own walk-in closet and en-suite bathroom as well, making this an ideal roommate floor plan. One of the standout features of this property is its recent upgrades, including a new complete HVAC system installed May 2022 and new water heater installed March 2024 ensuring comfort and efficiency. In addition to the home's features, the Thornwood Park community offers fantastic amenities such as a refreshing pool and included lawn care with the monthly association fees, providing a low-maintenance lifestyle. With its modern design, impeccable condition, and fantastic location, this spacious townhome is a rare find that combines comfort, convenience, and affordability. Don't miss the opportunity to make this exceptional property your own and experience the lifestyle you've always dreamed of. Schedule a showing today and prepare to fall in love with your new home.
Closed
$219,500
2270 Bigwood Trl, College Park, GA 30349
2beds
1,838sqft
Townhouse
Built in 2008
1,742 Square Feet Lot
$190,700 Zestimate®
$119/sqft
$1,846 Estimated rent
Home value
$190,700
$177,000 - $202,000
$1,846/mo
Zestimate® history
Owner options
List your home for rent
$1,846/mo
Rent Zestimate®
Find your next renter with Zillow Rental Manager. Plus, with online applications, you can quickly screen prospective tenants – for free.
$1,846/mo
Rent Zestimate®
Refinance and save
$2,139/mo
Est. payment
Refinancing to a lower rate could help reduce your monthly payments and save thousands over the life of the loan.
$2,139/mo
Est. payment
Explore your selling options
Work with a Zillow partner agent
Leverage their expertise and Zillow's premium Showcase listings to get your home seen by more buyers.
Get startedList with your own agent
Get your home in front of millions of buyers by listing it on Zillow.
Learn how to do itSell it yourself
Take full control of how buyers see your home on Zillow by listing For Sale by Owner (FSBO).
List your homeWhat's special
Zillow last checked:
Listing updated:
Listed by:
Alyssa Garrett 770-342-9931
Bought with:
Kanecia LeBlanc, 402319
Hunter International Realty
Source: GAMLS,MLS#: 10307797
Facts & features
Interior
Bedrooms & bathrooms
- Bedrooms: 2
- Bathrooms: 3
- Full bathrooms: 2
- 1/2 bathrooms: 1
Rooms
- Room types: Other
Kitchen
- Features: Breakfast Area, Pantry
Heating
- Electric
Cooling
- Other
Appliances
- Included: Dishwasher, Electric Water Heater, Refrigerator
- Laundry: Laundry Closet, Upper Level
Features
- Roommate Plan, Walk-In Closet(s)
- Flooring: Carpet, Vinyl
- Basement: None
- Has fireplace: No
- Common walls with other units/homes: 2+ Common Walls
Interior area
- Total structure area: 1,838
- Total interior livable area: 1,838 sqft
- Finished area above ground: 1,838
- Finished area below ground: 0
Property
Parking
- Total spaces: 2
- Parking features: None
Features
- Levels: Two
- Stories: 2
- Patio & porch: Patio
- Waterfront features: No Dock Or Boathouse
- Body of water: None
Lot
- Size: 1,742 Square Feet
- Features: Level, Private
Details
- Parcel number: 13 0133 LL4790
- Special conditions: Investor Owned
Construction
Type & style
- Home type: Townhouse
- Architectural style: Other
- Property subtype: Townhouse
- Attached to another structure: Yes
Materials
- Other
- Foundation: Slab
- Roof: Other
Condition
- Updated/Remodeled
- New construction: No
- Year built: 2008
Utilities & green energy
- Sewer: Public Sewer
- Water: Public
- Utilities for property: Other
Community & HOA
Community
- Features: Pool, Street Lights
- Subdivision: Thornwood Park
HOA
- Has HOA: Yes
- Services included: Maintenance Grounds
- HOA fee: $720 annually
Location
- Region: College Park
Financial & listing details
- Price per square foot: $119/sqft
- Tax assessed value: $215,100
- Annual tax amount: $3,357
- Date on market: 6/6/2024
- Cumulative days on market: 14 days
- Listing agreement: Exclusive Agency
- Listing terms: Cash,Conventional,FHA,VA Loan
Price history
| Date | Event | Price |
|---|---|---|
| 8/8/2024 | Sold | $219,500+0.9%$119/sqft |
Source:  GAMLS #10307797 Report a problem GAMLS #10307797 Report a problem | ||
| 7/29/2024 | Listed for sale | $217,500$118/sqft |
Source:  FMLS GA #7394122 Report a problem FMLS GA #7394122 Report a problem | ||
| 6/20/2024 | Pending sale | $217,500$118/sqft |
Source: GAMLS #10307797 Report a problem | ||
| 6/6/2024 | Listed for sale | $217,500+541.6%$118/sqft |
Source: GAMLS #10307797 Report a problem | ||
| 4/2/2013 | Sold | $33,900-3.1%$18/sqft |
Source: Public Record Report a problem | ||
| 11/27/2012 | Listed for sale | $35,000-63.5%$19/sqft |
Source: Citywide Brokers #07023108 Report a problem | ||
| 4/22/2008 | Sold | $95,800$52/sqft |
Source: Public Record Report a problem | ||
Public tax history
| Year | Property taxes | Tax assessment |
|---|---|---|
| 2025 | $2,642 -20.7% | $86,040 -0.5% |
| 2024 | $3,331 -0.8% | $86,480 -6.2% |
| 2023 | $3,357 +44.6% | $92,160 +55.7% |
| 2022 | $2,321 +50.4% | $59,200 +53.5% |
| 2021 | $1,544 +41.8% | $38,560 |
| 2020 | $1,088 +29% | $38,560 |
| 2019 | $843 | $38,560 +29% |
| 2018 | $843 | $29,880 +120.9% |
| 2017 | $843 +85.5% | $13,528 0% |
| 2016 | $455 -17.8% | $13,530 |
| 2015 | $553 -5.2% | $13,530 |
| 2014 | $583 +15.1% | $13,530 -53% |
| 2013 | $507 -0.3% | $28,760 |
| 2012 | $508 | $28,760 -18.1% |
| 2011 | -- | $35,120 -3.4% |
| 2010 | $851 +19.1% | $36,360 |
| 2009 | $714 | $36,360 +167.4% |
| 2008 | -- | $13,600 +108.6% |
| 2007 | $224 | $6,520 |
Find assessor info on the county website
Neighborhood: 30349
Nearby homes
- $194,9003 bd2 ba1.5k sqft2268 Bigwood Trl, Atlanta, GA 30349Off Market

- $209,4003 bd2 ba1.8k sqft2272 Bigwood Trl, Atlanta, GA 30349Off Market

- $185,6003 bd3 ba1.8k sqft2266 Bigwood Trl, Atlanta, GA 30349Off Market
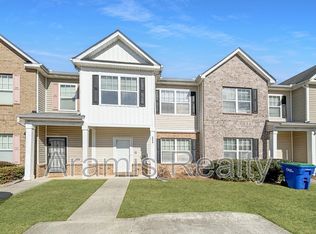
- $---- bd-- ba-- sqft2266 Bigwood Trl #2266, Atlanta, GA 30349Off Market
- $185,4003 bd3 ba1.5k sqft2274 Bigwood Trl, Atlanta, GA 30349Off Market
- $166,9003 bd2 ba1.5k sqft2264 Bigwood Trl, College Park, GA 30349Off Market
- $182,9003 bd2 ba1.6k sqft2276 Bigwood Trl, Atlanta, GA 30349Off Market
- $199,7003 bd2 ba1.6k sqft2276 Bigwood Trl #1, Atlanta, GA 30349Off Market
Nearby schools
GreatSchools rating
- 5/10Nolan Elementary SchoolGrades: PK-5Distance: 0.9 mi
- 4/10Mcnair Middle SchoolGrades: 6-8Distance: 1.5 mi
- 2/10Banneker High SchoolGrades: 9-12Distance: 3.2 mi
Schools provided by the listing agent
- Elementary: Nolan
- Middle: Mcnair
- High: Creekside
Source: GAMLS. This data may not be complete. We recommend contacting the local school district to confirm school assignments for this home.
Get a cash offer in 3 minutes
Find out how much your home could sell for in as little as 3 minutes with a no-obligation cash offer.
Estimated market value
$190,700
Get a cash offer in 3 minutes
Find out how much your home could sell for in as little as 3 minutes with a no-obligation cash offer.
Estimated market value
$190,700
- Georgia
- Fulton County
- College Park
- 30349
- 2270 Bigwood Trl
Nearby cities
Nearby zip codes
Other College Park Topics
