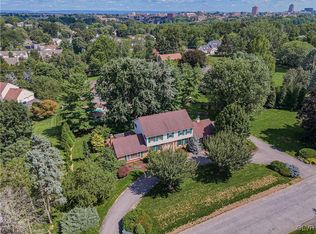
2270 Bishop Rd, Allentown, PA 18103
Home value
$878,400
$791,000 - $975,000
$4,048/mo
Owner options
$4,048/mo
Rent Zestimate®
Find your next renter with Zillow Rental Manager. Plus, with online applications, you can quickly screen prospective tenants – for free.
$4,048/mo
Rent Zestimate®
$4,651/mo
Est. payment
Refinancing to a lower rate could help reduce your monthly payments and save thousands over the life of the loan.
$4,651/mo
Est. payment
Explore your selling options
Work with a Zillow partner agent
Leverage their expertise and Zillow's premium Showcase listings to get your home seen by more buyers.
Get startedList with your own agent
Get your home in front of millions of buyers by listing it on Zillow.
Learn how to do itSell it yourself
Take full control of how buyers see your home on Zillow by listing For Sale by Owner (FSBO).
List your homeWhat's special
Zillow last checked:
Listing updated:
Carrie Wilson 610-349-0155,
HowardHanna TheFrederickGroup
Lynn Zegalia, RS328566
Main Street RE Partners
Facts & features
Interior
Bedrooms & bathrooms
- Bedrooms: 4
- Bathrooms: 4
- Full bathrooms: 3
- 1/2 bathrooms: 1
Rooms
- Room types: Den, Office
Primary bedroom
- Description: Beautiful Brazilian Cherry floors
- Level: First
- Dimensions: 21.00 x 21.00
Bedroom
- Description: Beautiful hardwood floors
- Level: First
- Dimensions: 17.00 x 12.00
Bedroom
- Description: Beautiful hardwood floors
- Level: First
- Dimensions: 12.00 x 12.00
Bedroom
- Description: Large open 2nd floor - possible bedroom, den, adjacent to full updated bathroom
- Level: Second
- Dimensions: 33.00 x 13.00
Primary bathroom
- Description: Ensuite bath, luxuriously tiled, sep. shower enclosed in glass plus soaking tub, sky lights, double vanity, radiant flooring, lighted mirrors too!
- Level: First
- Dimensions: 15.00 x 9.00
Den
- Description: Large open 2nd floor - various uses including office, den, playroom, craftroom
- Level: Second
- Dimensions: 32.00 x 16.00
Dining room
- Description: Chandelier, hardwood floors floor to ceiling windows
- Level: First
- Dimensions: 13.00 x 13.00
Family room
- Description: Impressive 20x 30 room with fireplace and welcoming granite & cherry custom wet bar w/beverage refrigerator
- Level: First
- Dimensions: 30.00 x 20.00
Foyer
- Description: Beautiful entrance to home w/elegant chandelier, 2 coat closets, 10 foot ceiling, newer tile
- Level: First
- Dimensions: 20.00 x 9.00
Other
- Description: Separate tiled shower and tub.
- Level: First
- Dimensions: 10.00 x 12.00
Other
- Description: Modern Bathroom with shower w/glass door
- Level: Second
- Dimensions: 10.00 x 8.00
Half bath
- Description: Nicely updated, granite countertops.
- Level: First
- Dimensions: 5.00 x 5.00
Kitchen
- Description: Entirely redesigned and it is impressive! Gourmet Miele appliances including a 54 inch refrigerator/freezer, wall ovens, induction stovetop w/pot filler, custom white & knotty wood cabinets, radiant floors, desk
- Level: First
- Dimensions: 22.00 x 19.00
Laundry
- Description: Large laundry area with granite folding area and cabinets, also access to backyard and basement, newer exterior door.
- Level: First
- Dimensions: 12.00 x 12.00
Laundry
- Description: Mudroom off of the garage with pantry/large closet and 1/2 bath.
- Level: First
- Dimensions: 10.00 x 6.00
Living room
- Description: Brazillian Cherry hardwood floors throughout most of house. Floor to ceiling windows.
- Level: First
- Dimensions: 16.00 x 13.00
Other
- Description: Large custom closet
- Level: First
- Dimensions: 13.00 x 8.00
Other
- Description: Finished basement area (approx 1200 sq ft total)
- Level: Lower
- Dimensions: 38.00 x 23.00
Recreation
- Description: Finished basement area (approx 1200 sq ft total)
- Level: Lower
- Dimensions: 27.00 x 15.00
Heating
- Electric, Forced Air, Fireplace(s), Heat Pump, Propane, Radiant, Zoned
Cooling
- Central Air, Ceiling Fan(s), Zoned
Appliances
- Included: Built-In Oven, Double Oven, Dishwasher, Electric Cooktop, Electric Dryer, Electric Water Heater, Microwave, Refrigerator, Water Softener Owned, Washer
- Laundry: Electric Dryer Hookup, Main Level
Features
- Wet Bar, Cedar Closet(s), Cathedral Ceiling(s), Dining Area, Separate/Formal Dining Room, Entrance Foyer, Eat-in Kitchen, Game Room, High Ceilings, Home Office, Kitchen Island, Mud Room, Family Room Main Level, Skylights, Utility Room, Vaulted Ceiling(s), Walk-In Closet(s)
- Flooring: Carpet, Hardwood, Tile
- Windows: Replacement Windows, Screens, Skylight(s)
- Basement: Partial,Partially Finished,Sump Pump
- Has fireplace: Yes
- Fireplace features: Family Room, Gas Log, Insert
Interior area
- Total interior livable area: 5,699 sqft
- Finished area above ground: 4,499
- Finished area below ground: 1,200
Property
Parking
- Total spaces: 2
- Parking features: Attached, Driveway, Garage, Off Street, Garage Door Opener
- Attached garage spaces: 2
- Has uncovered spaces: Yes
Features
- Levels: One and One Half
- Stories: 1.5
- Patio & porch: Patio
- Exterior features: Patio, Shed, Propane Tank - Owned
Lot
- Size: 0.72 Acres
- Dimensions: 155 x 200
- Features: Flat
- Residential vegetation: Partially Wooded
Details
- Additional structures: Shed(s)
- Parcel number: 549633315440 1
- Zoning: R1
- Special conditions: None
Construction
Type & style
- Home type: SingleFamily
- Architectural style: Cape Cod,Ranch
- Property subtype: Single Family Residence
Materials
- Brick
- Roof: Asphalt,Fiberglass
Condition
- Year built: 1983
Utilities & green energy
- Electric: 400 Amp Service, Circuit Breakers
- Sewer: Public Sewer
- Water: Public
- Utilities for property: Cable Available
Community & HOA
Community
- Security: Security System, Closed Circuit Camera(s), Smoke Detector(s)
- Subdivision: Robin Hood
Location
- Region: Allentown
Financial & listing details
- Price per square foot: $152/sqft
- Tax assessed value: $497,200
- Annual tax amount: $16,105
- Date on market: 3/25/2026
- Cumulative days on market: 61 days
- Ownership type: Fee Simple
- Road surface type: Paved
Price history
| Date | Event | Price |
|---|---|---|
| 5/13/2026 | Sold | $869,000$152/sqft |
Source: | ||
| 4/1/2026 | Pending sale | $869,000$152/sqft |
Source: | ||
| 3/25/2026 | Listed for sale | $869,000-6.1%$152/sqft |
Source: | ||
| 1/2/2026 | Listing removed | $925,000$162/sqft |
Source: | ||
| 12/22/2025 | Pending sale | $925,000$162/sqft |
Source: | ||
| 12/9/2025 | Price change | $925,000-2.5%$162/sqft |
Source: | ||
| 11/13/2025 | Price change | $949,000-5%$167/sqft |
Source: | ||
| 10/29/2025 | Listed for sale | $999,000+80%$175/sqft |
Source: | ||
| 10/28/2016 | Sold | $555,000-7.3%$97/sqft |
Source: | ||
| 7/5/2016 | Listed for sale | $599,000+33.2%$105/sqft |
Source: RE/MAX Real Estate #524757 Report a problem | ||
| 4/4/2005 | Sold | $449,600+10.3%$79/sqft |
Source: Public Record Report a problem | ||
| 10/20/2000 | Sold | $407,600$72/sqft |
Source: Public Record Report a problem | ||
Public tax history
| Year | Property taxes | Tax assessment |
|---|---|---|
| 2025 | $16,106 +7.7% | $497,200 |
| 2024 | $14,961 +5.4% | $497,200 |
| 2023 | $14,192 | $497,200 |
| 2022 | $14,192 +6.9% | $497,200 |
| 2021 | $13,281 +4% | $497,200 |
| 2020 | $12,764 +10467.7% | $497,200 |
| 2019 | $121 | $497,200 |
| 2018 | $121 | $497,200 |
| 2017 | -- | $497,200 |
| 2016 | -- | $497,200 |
| 2015 | -- | $497,200 |
| 2014 | -- | $497,200 +137.6% |
| 2012 | -- | $209,250 |
| 2011 | -- | $209,250 |
| 2010 | -- | $209,250 |
| 2009 | -- | $209,250 |
| 2008 | -- | $209,250 |
| 2007 | -- | $209,250 |
| 2006 | -- | $209,250 |
| 2005 | -- | $209,250 |
| 2004 | -- | $209,250 |
| 2003 | -- | $209,250 |
| 2002 | -- | $209,250 -18.9% |
| 2000 | -- | $258,150 |
Neighborhood: 18103
Nearby homes
- $1,081,5005 bd5 ba4.8k sqft2260 Bishop Rd, Allentown, PA 18103Off Market
- $662,9004 bd3 ba2.7k sqft2280 Bishop Rd, Allentown, PA 18103Off Market
- $550,0004 bd3 ba3.7k sqft2281 Bishop Rd, Allentown, PA 18103Sold

- $910,2004 bd3 ba4.1k sqft2261 Yorkshire Cir, Allentown, PA 18103Off Market
- $660,7004 bd2 ba2.9k sqft2251 Bishop Rd, Allentown, PA 18103Off Market
- $690,9004 bd3 ba3.1k sqft2281 Yorkshire Cir, Allentown, PA 18103Off Market
- $990,0004 bd6 ba4.9k sqft2233 Yorkshire Cir, Allentown, PA 18103Sold
- $706,2004 bd3 ba3.3k sqft734 Yorkshire Rd, Allentown, PA 18103Off Market
Nearby schools
GreatSchools rating
- 6/10Salisbury Middle SchoolGrades: 5-8Distance: 1.6 mi
- 6/10Salisbury Senior High SchoolGrades: 9-12Distance: 3.1 mi
- 7/10Salisbury Elementary SchoolGrades: K-4Distance: 3.8 mi
Schools provided by the listing agent
- Elementary: Salisbury Elementary School
- Middle: Salisbury Middle School
- High: Salisbury High School
- District: Salisbury
Source: GLVR. This data may not be complete. We recommend contacting the local school district to confirm school assignments for this home.
Get a cash offer in 3 minutes
- Pennsylvania
- Lehigh County
- Allentown
- 18103
- 2270 Bishop Rd